

Our Industrial CT Scanning Capabilities
 Examination of internal structures without cutting or damaging the component
- Generation of detailed 3D representations of components
- We perform precise measurements, including GD&T evaluation against CAD models
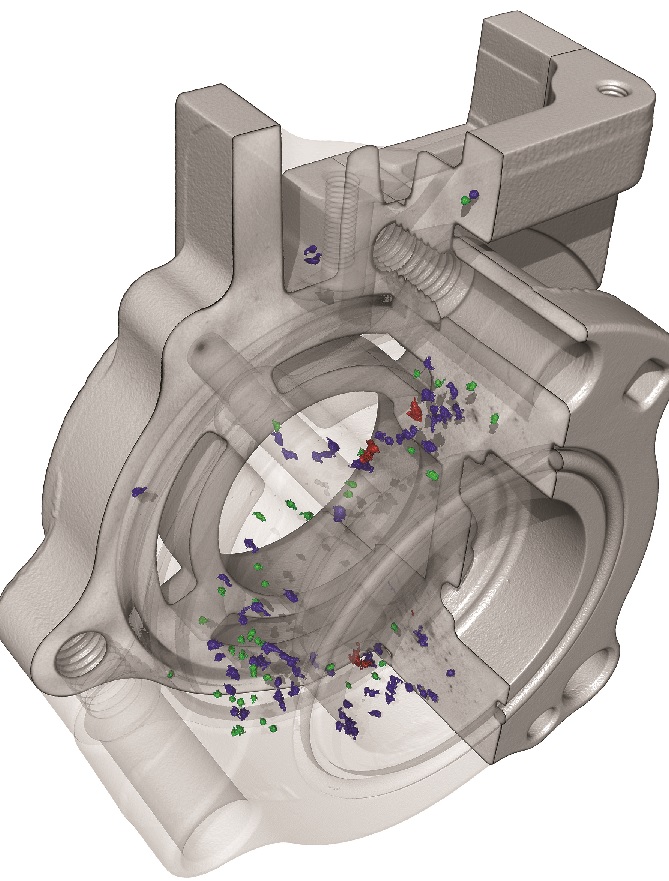
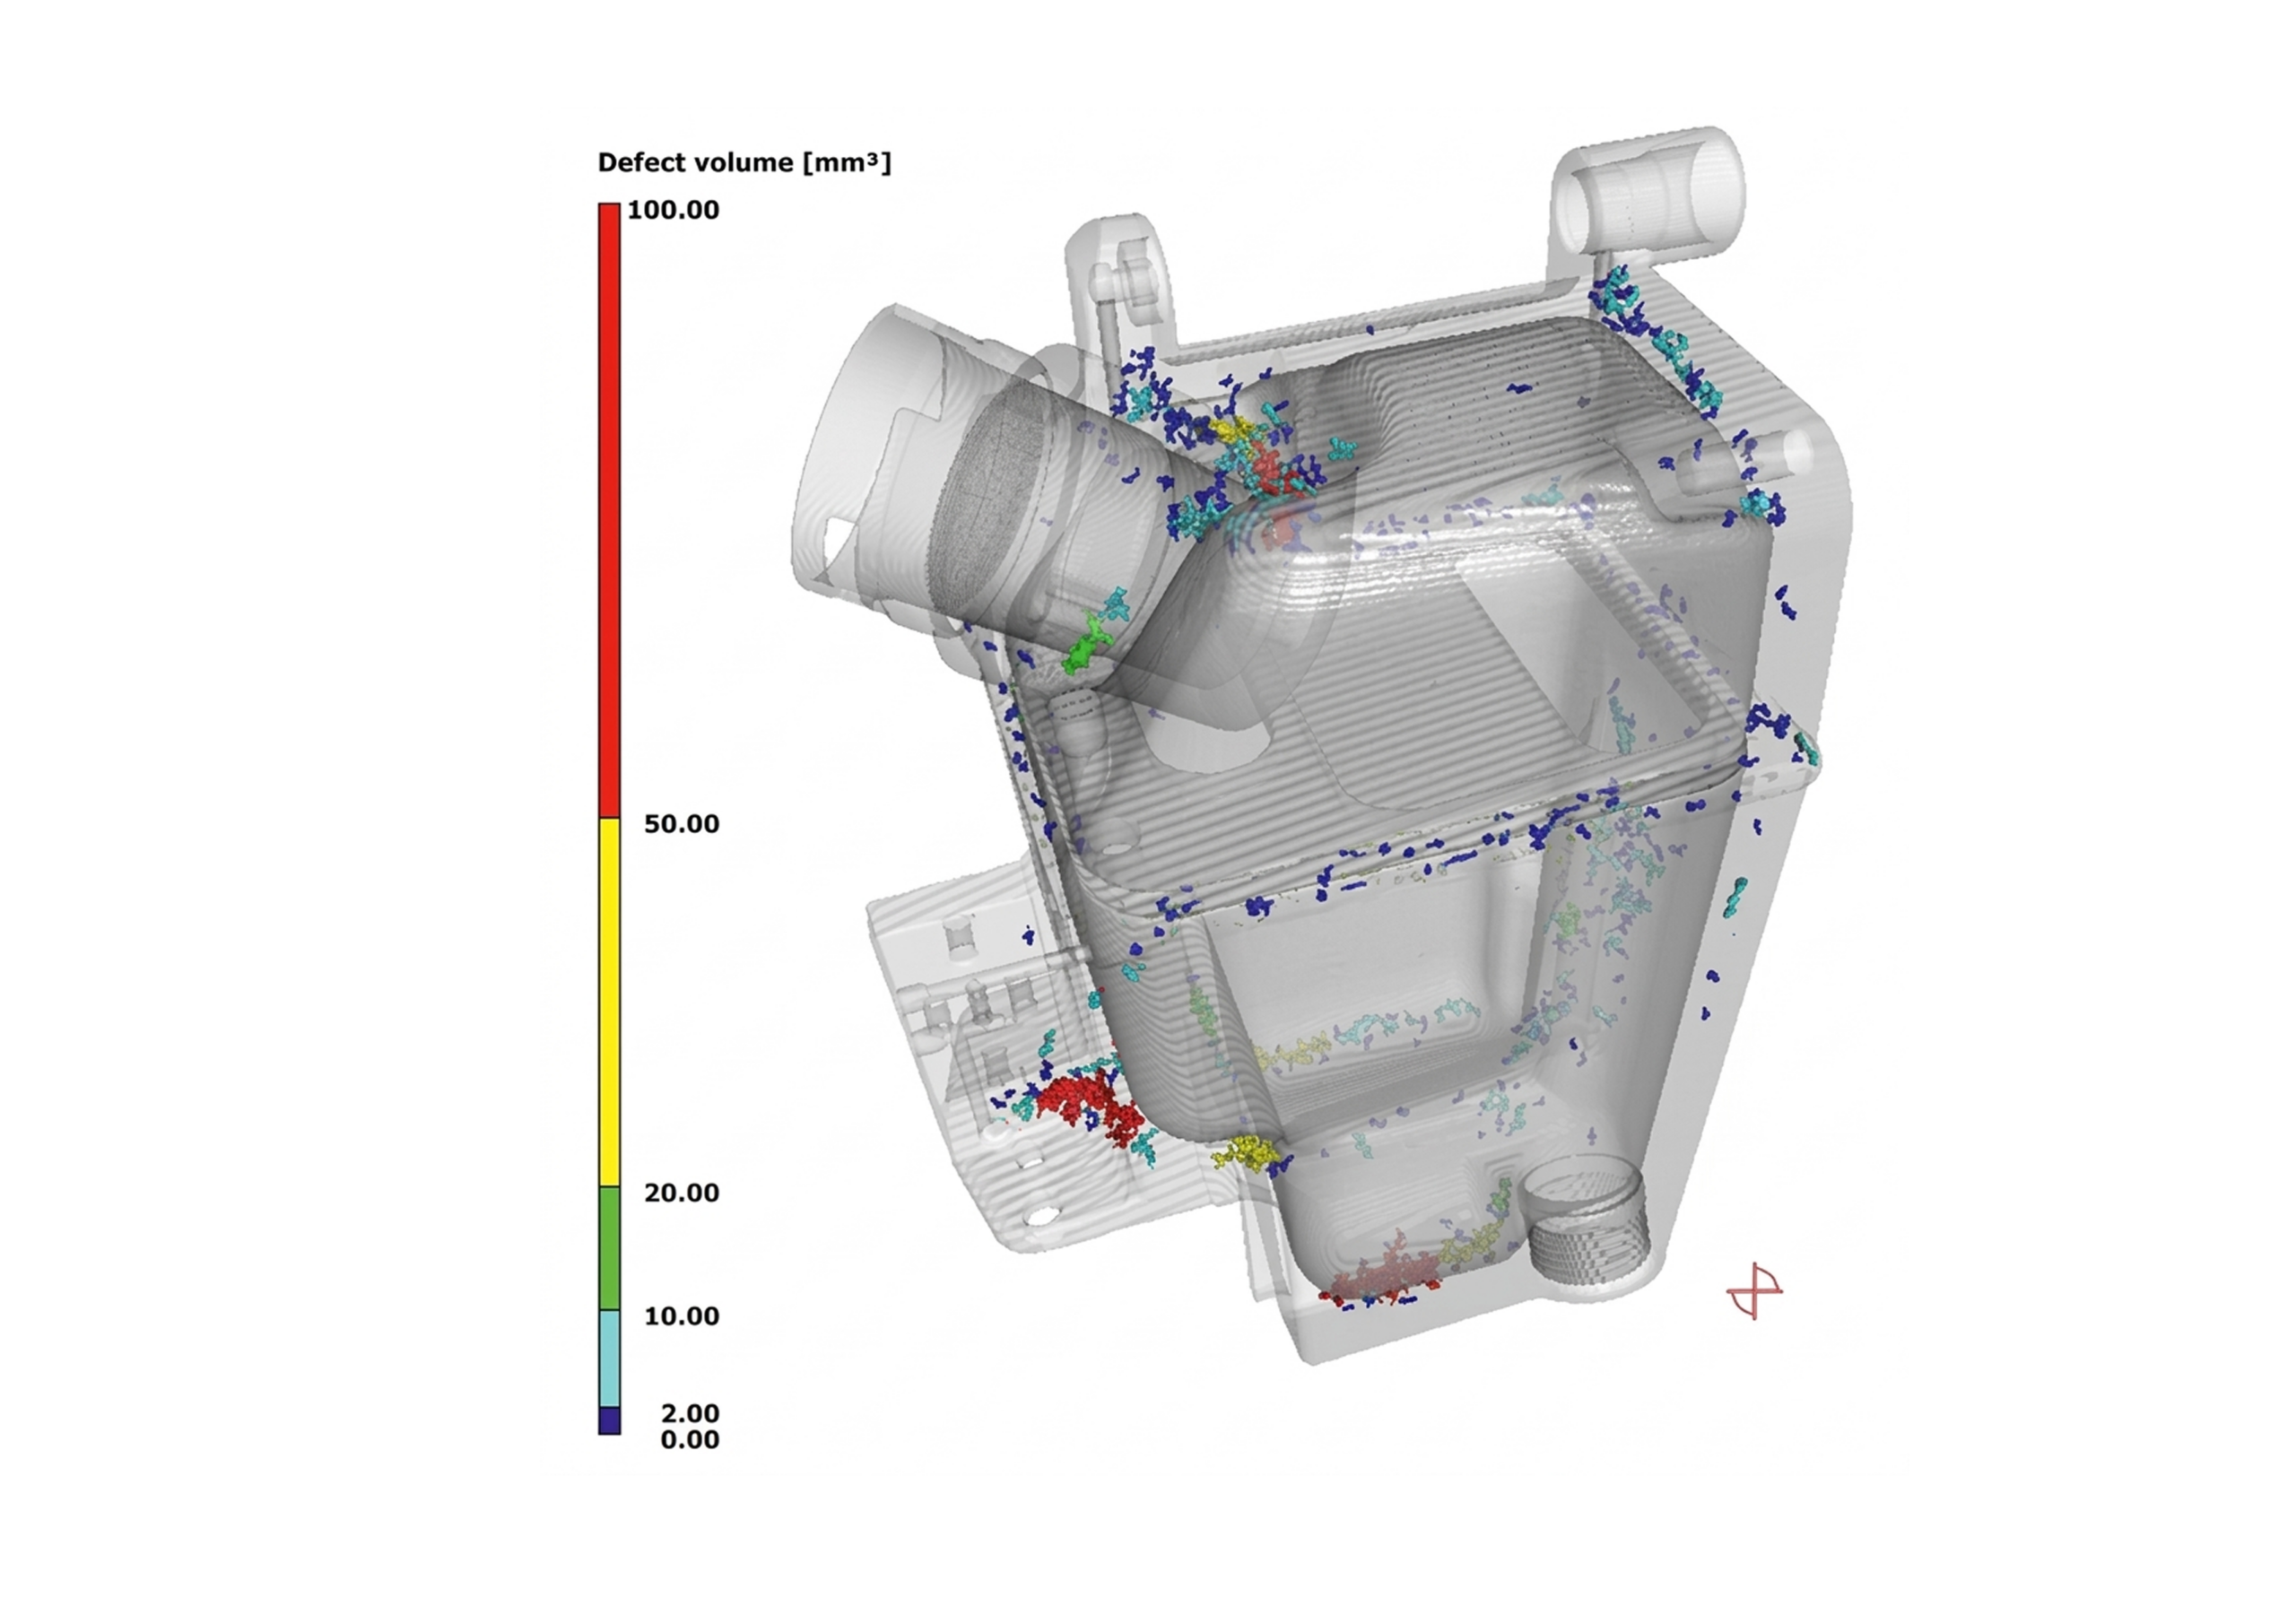
- Detection and quantification of internal defects in castings and molded parts
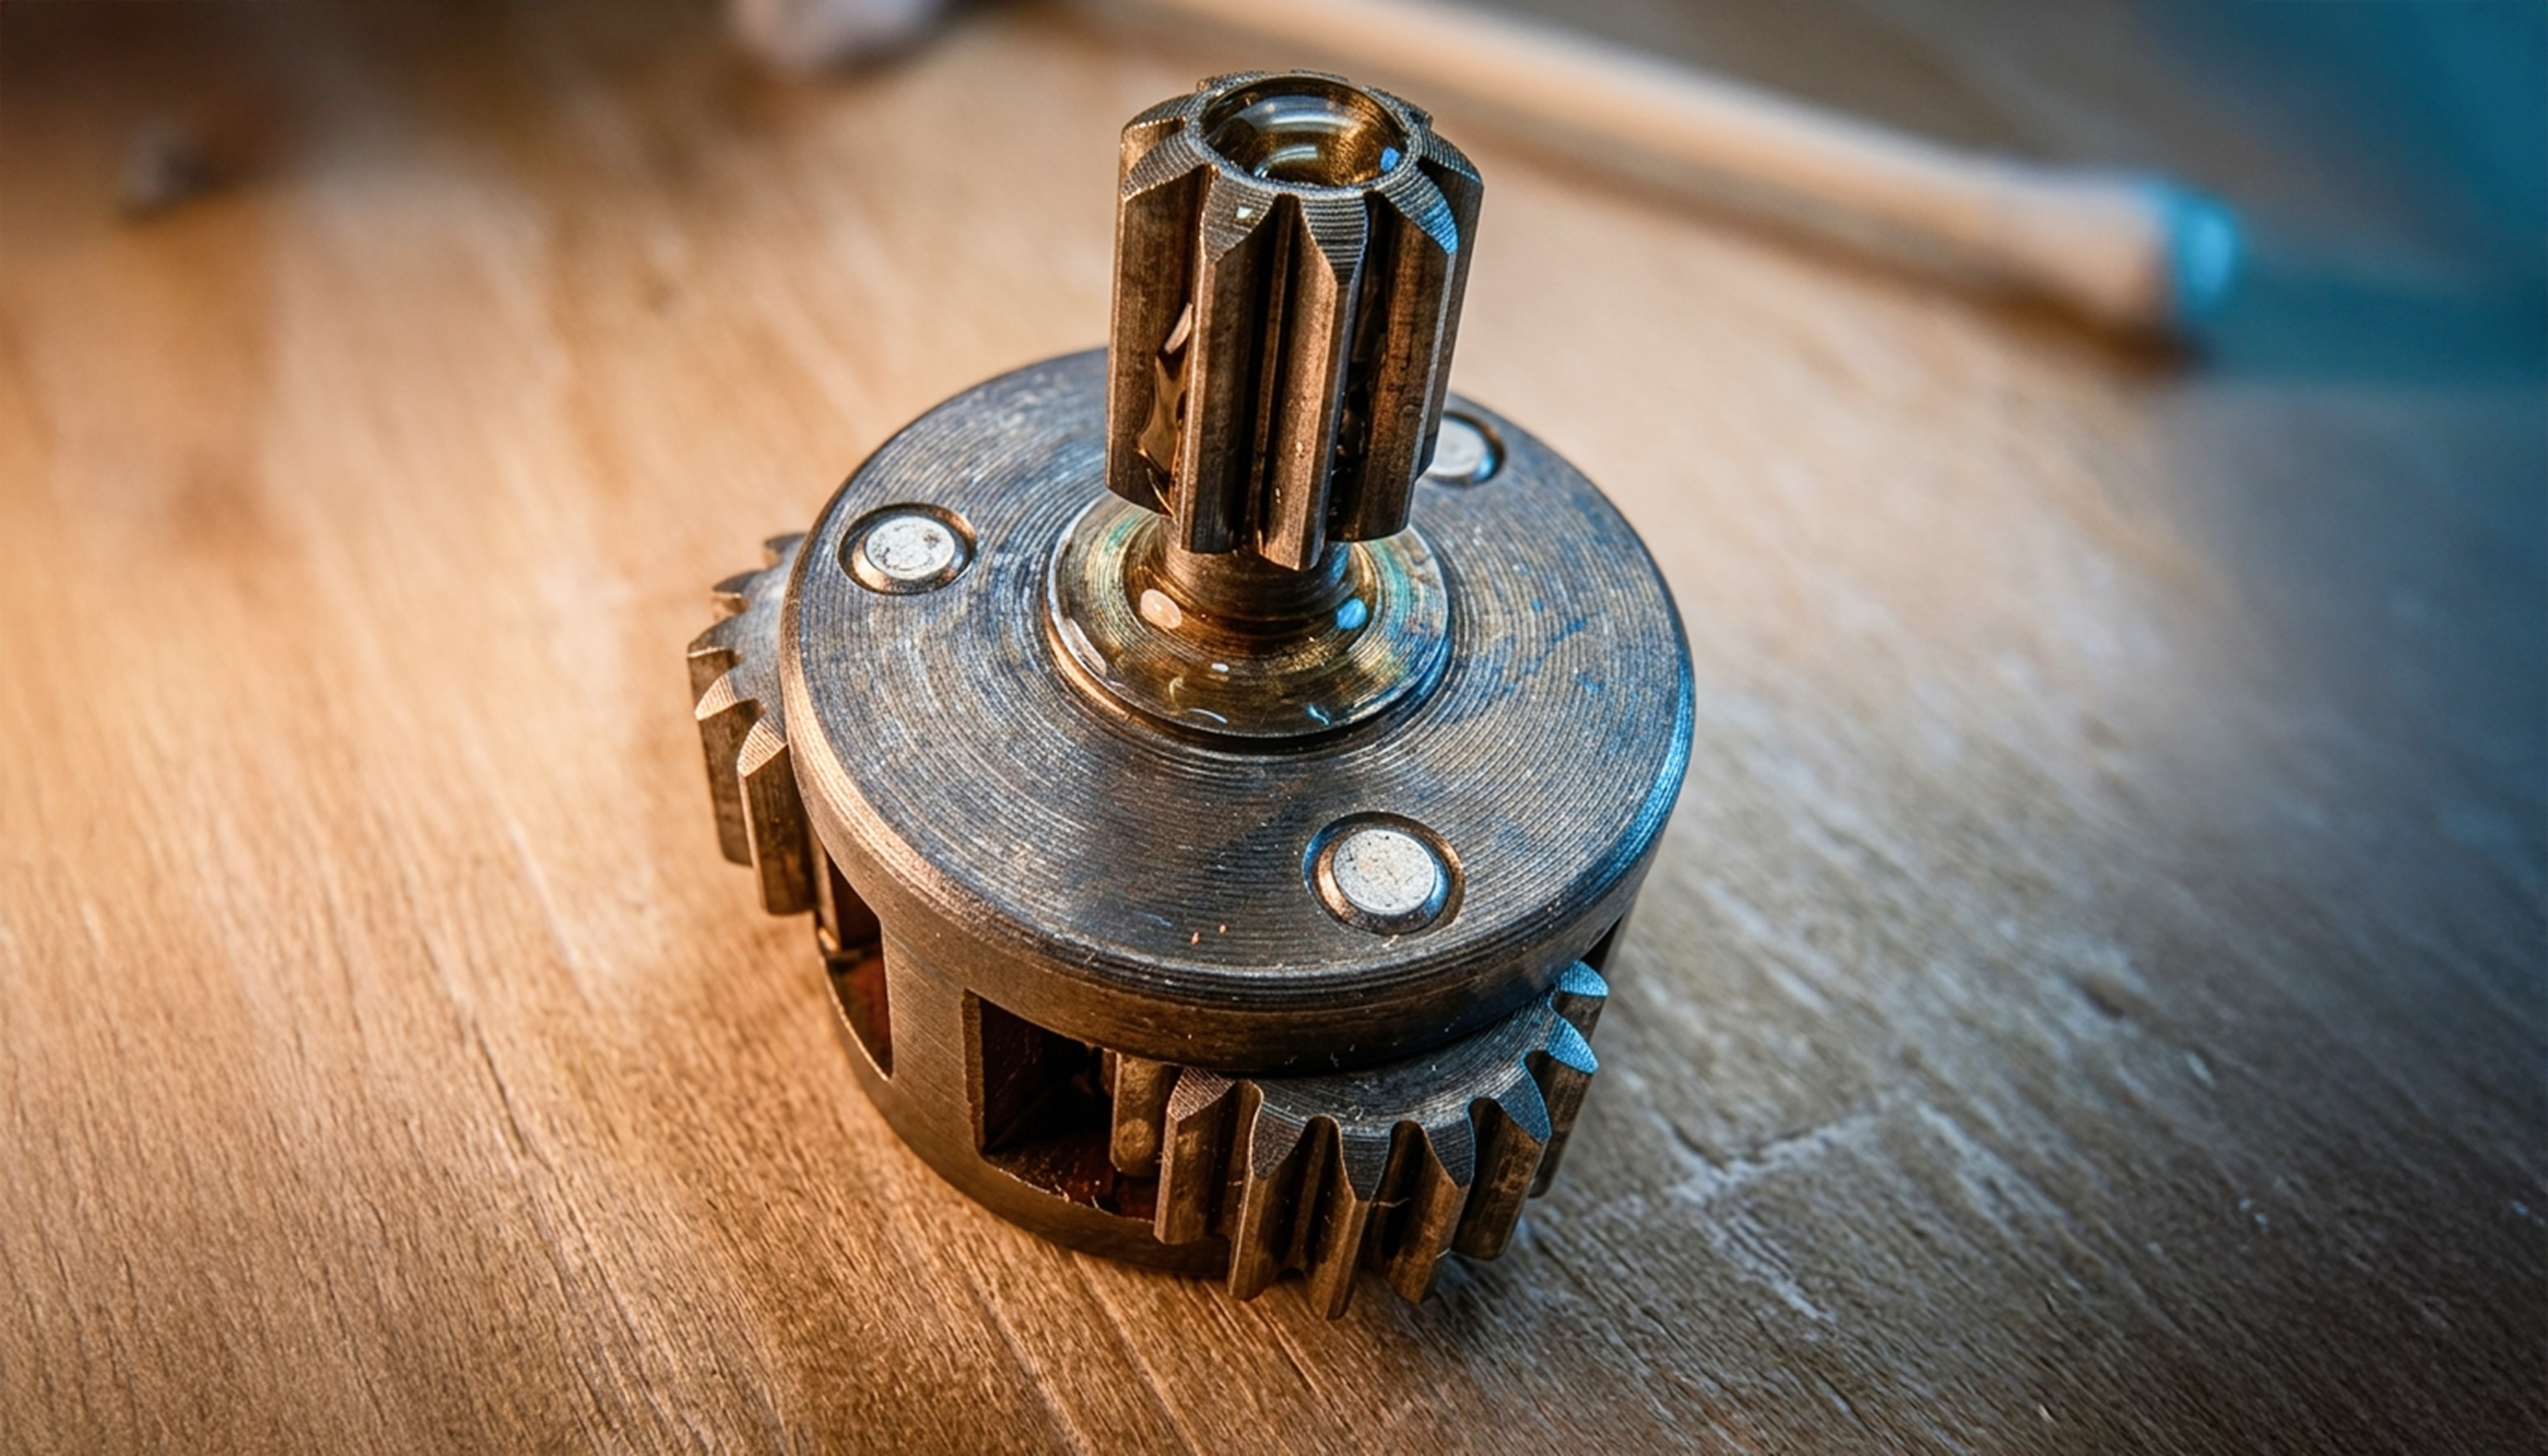
- Analysis of multi-component assemblies to verify internal alignment
- Identification of cracks and other internal flaws
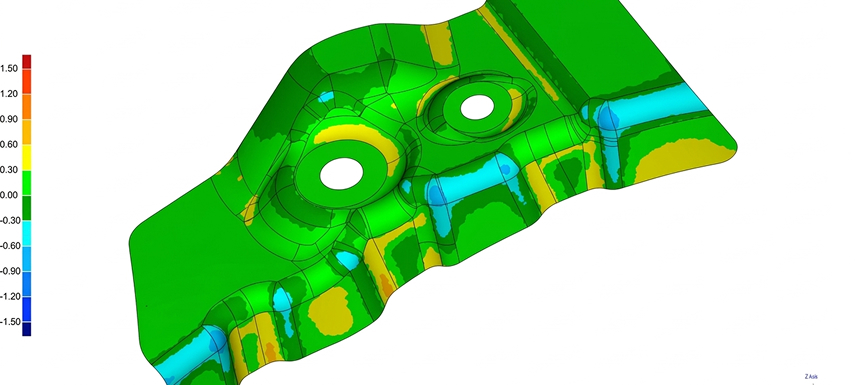
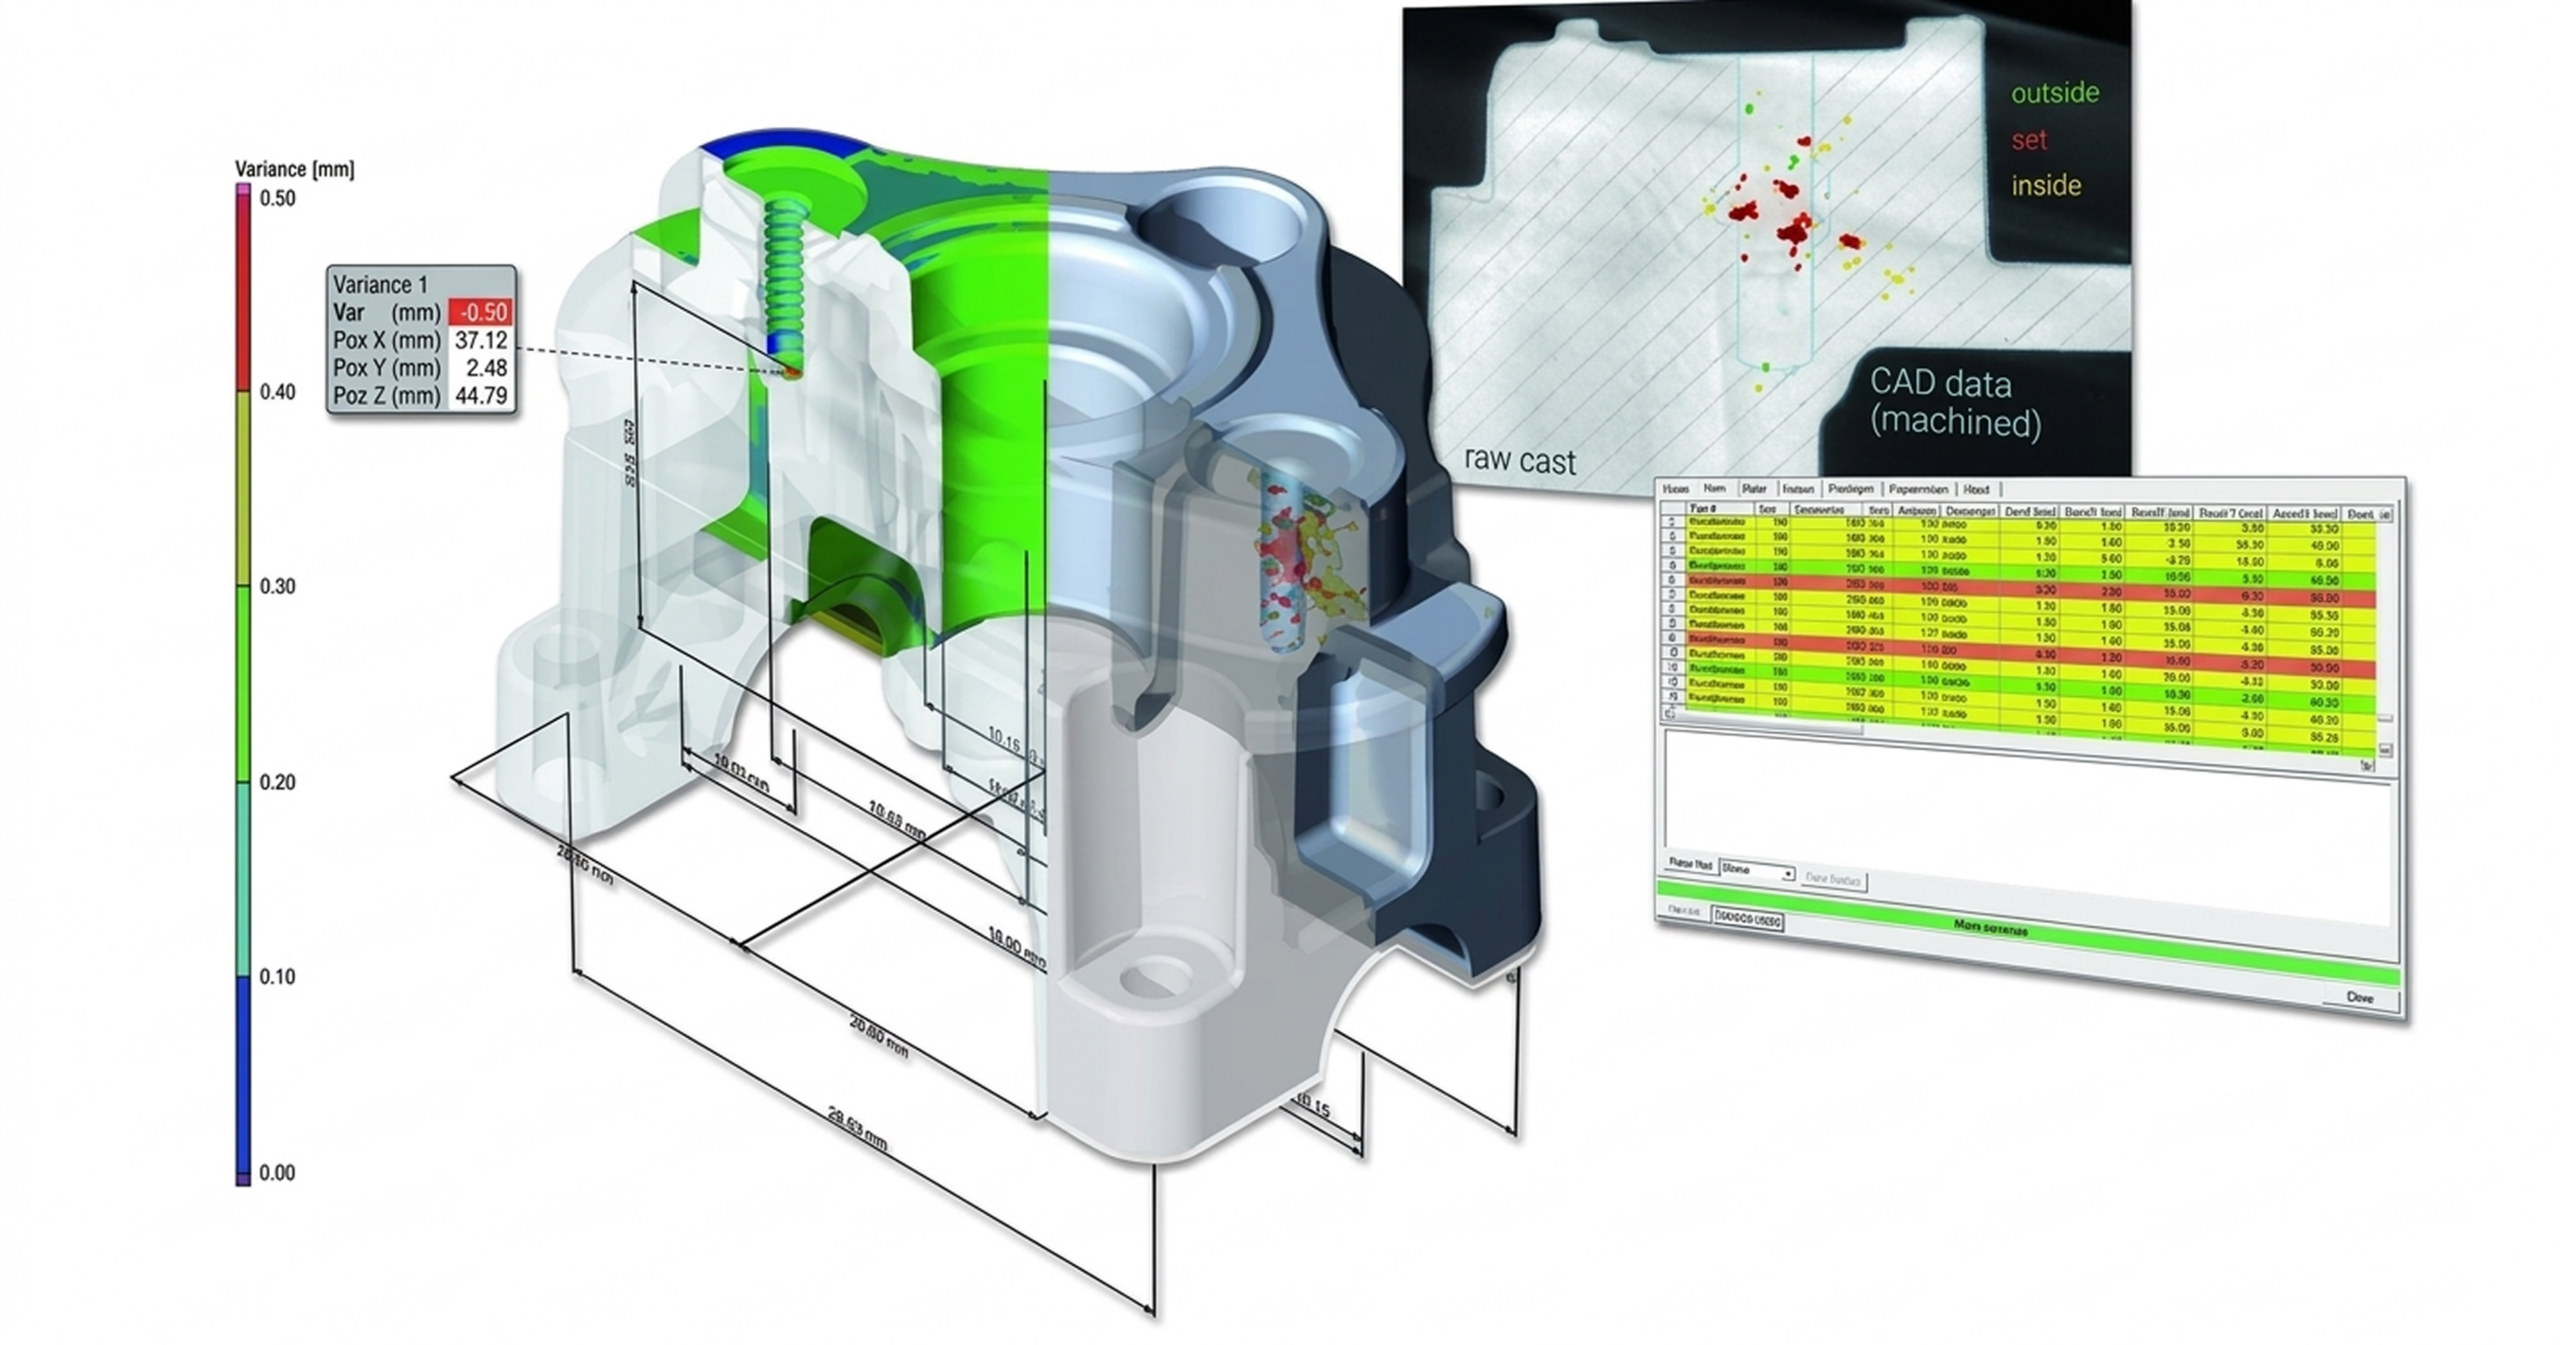
- Comparison of scanned data with the original CAD models to identify deviations
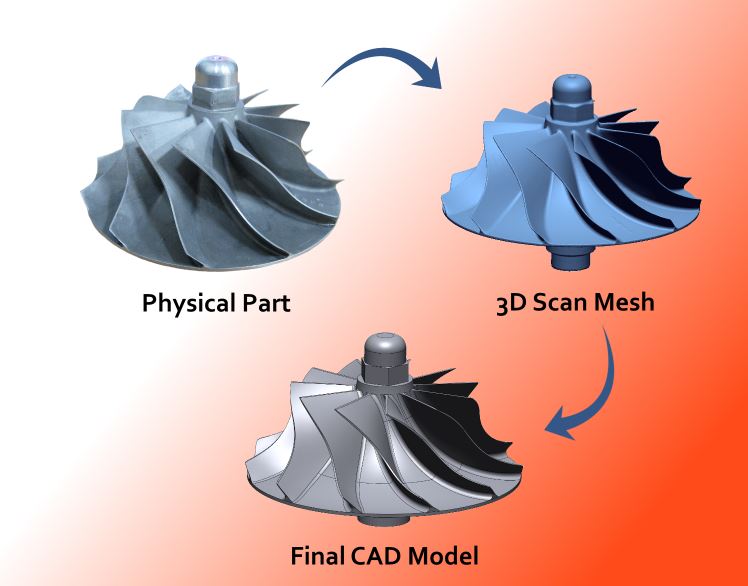
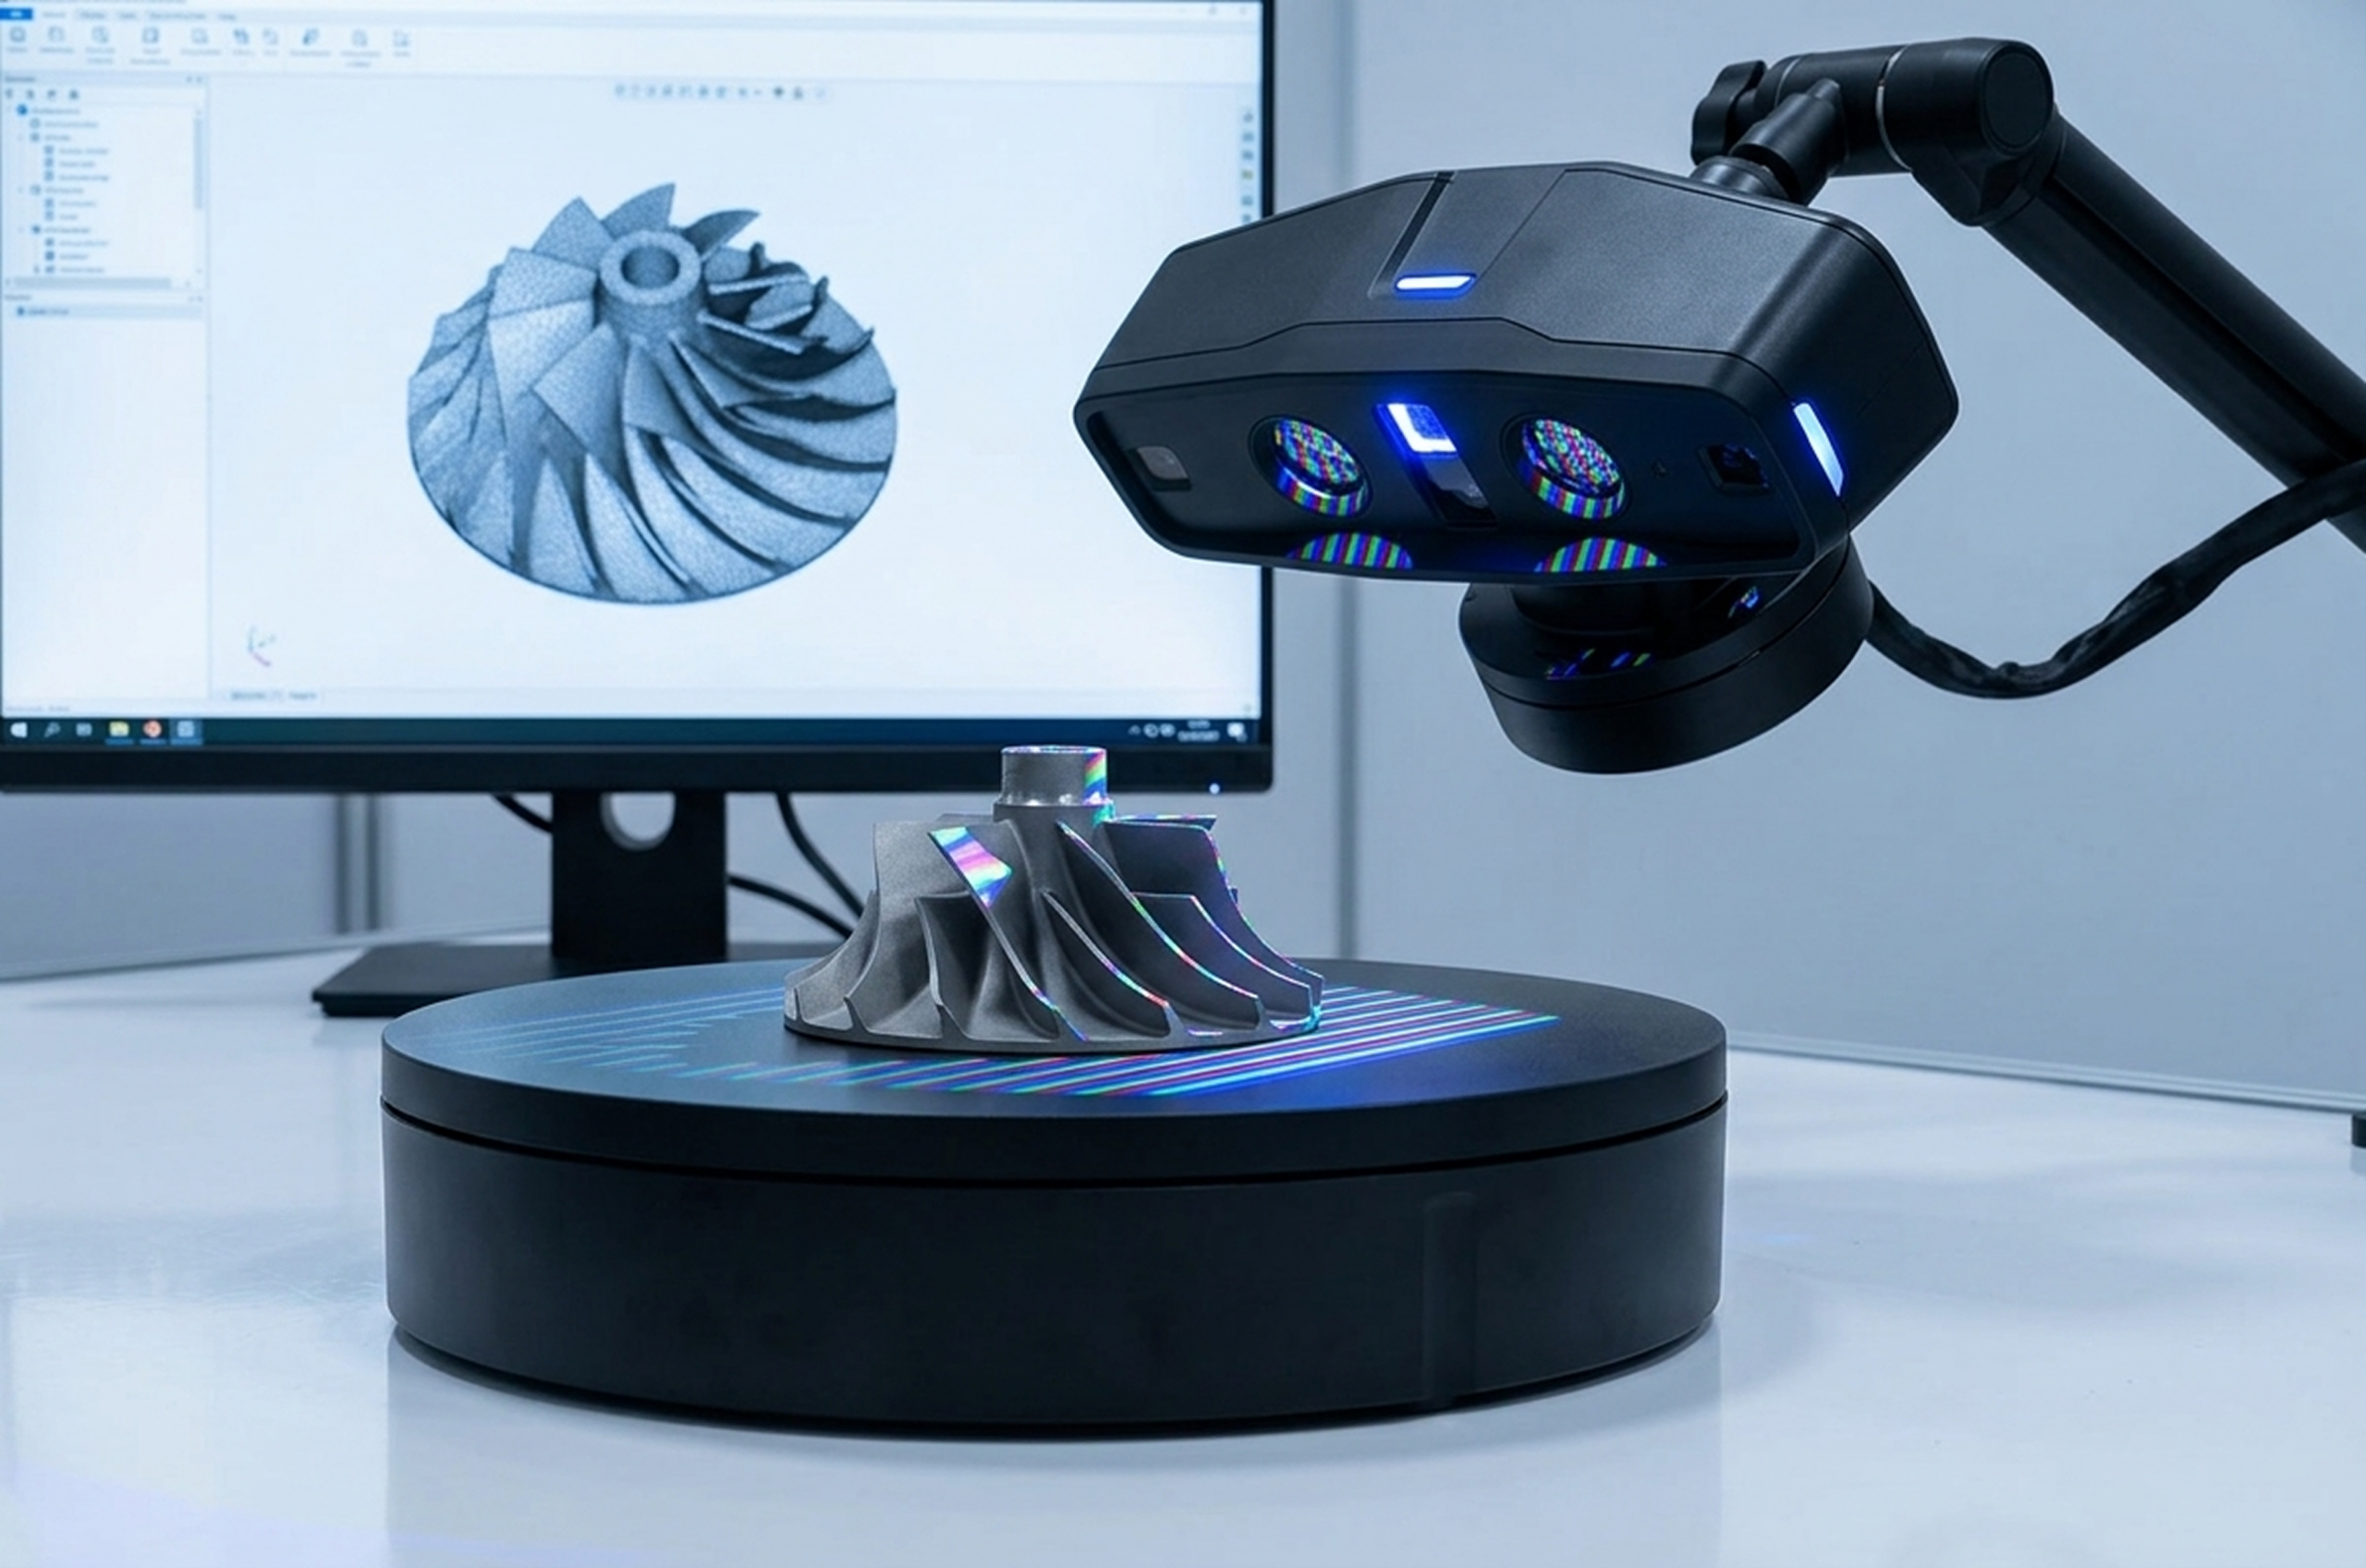
- Creation of accurate 3D models from scanned data for redesign
- Evaluation of material distribution and density variations to assess product integrity
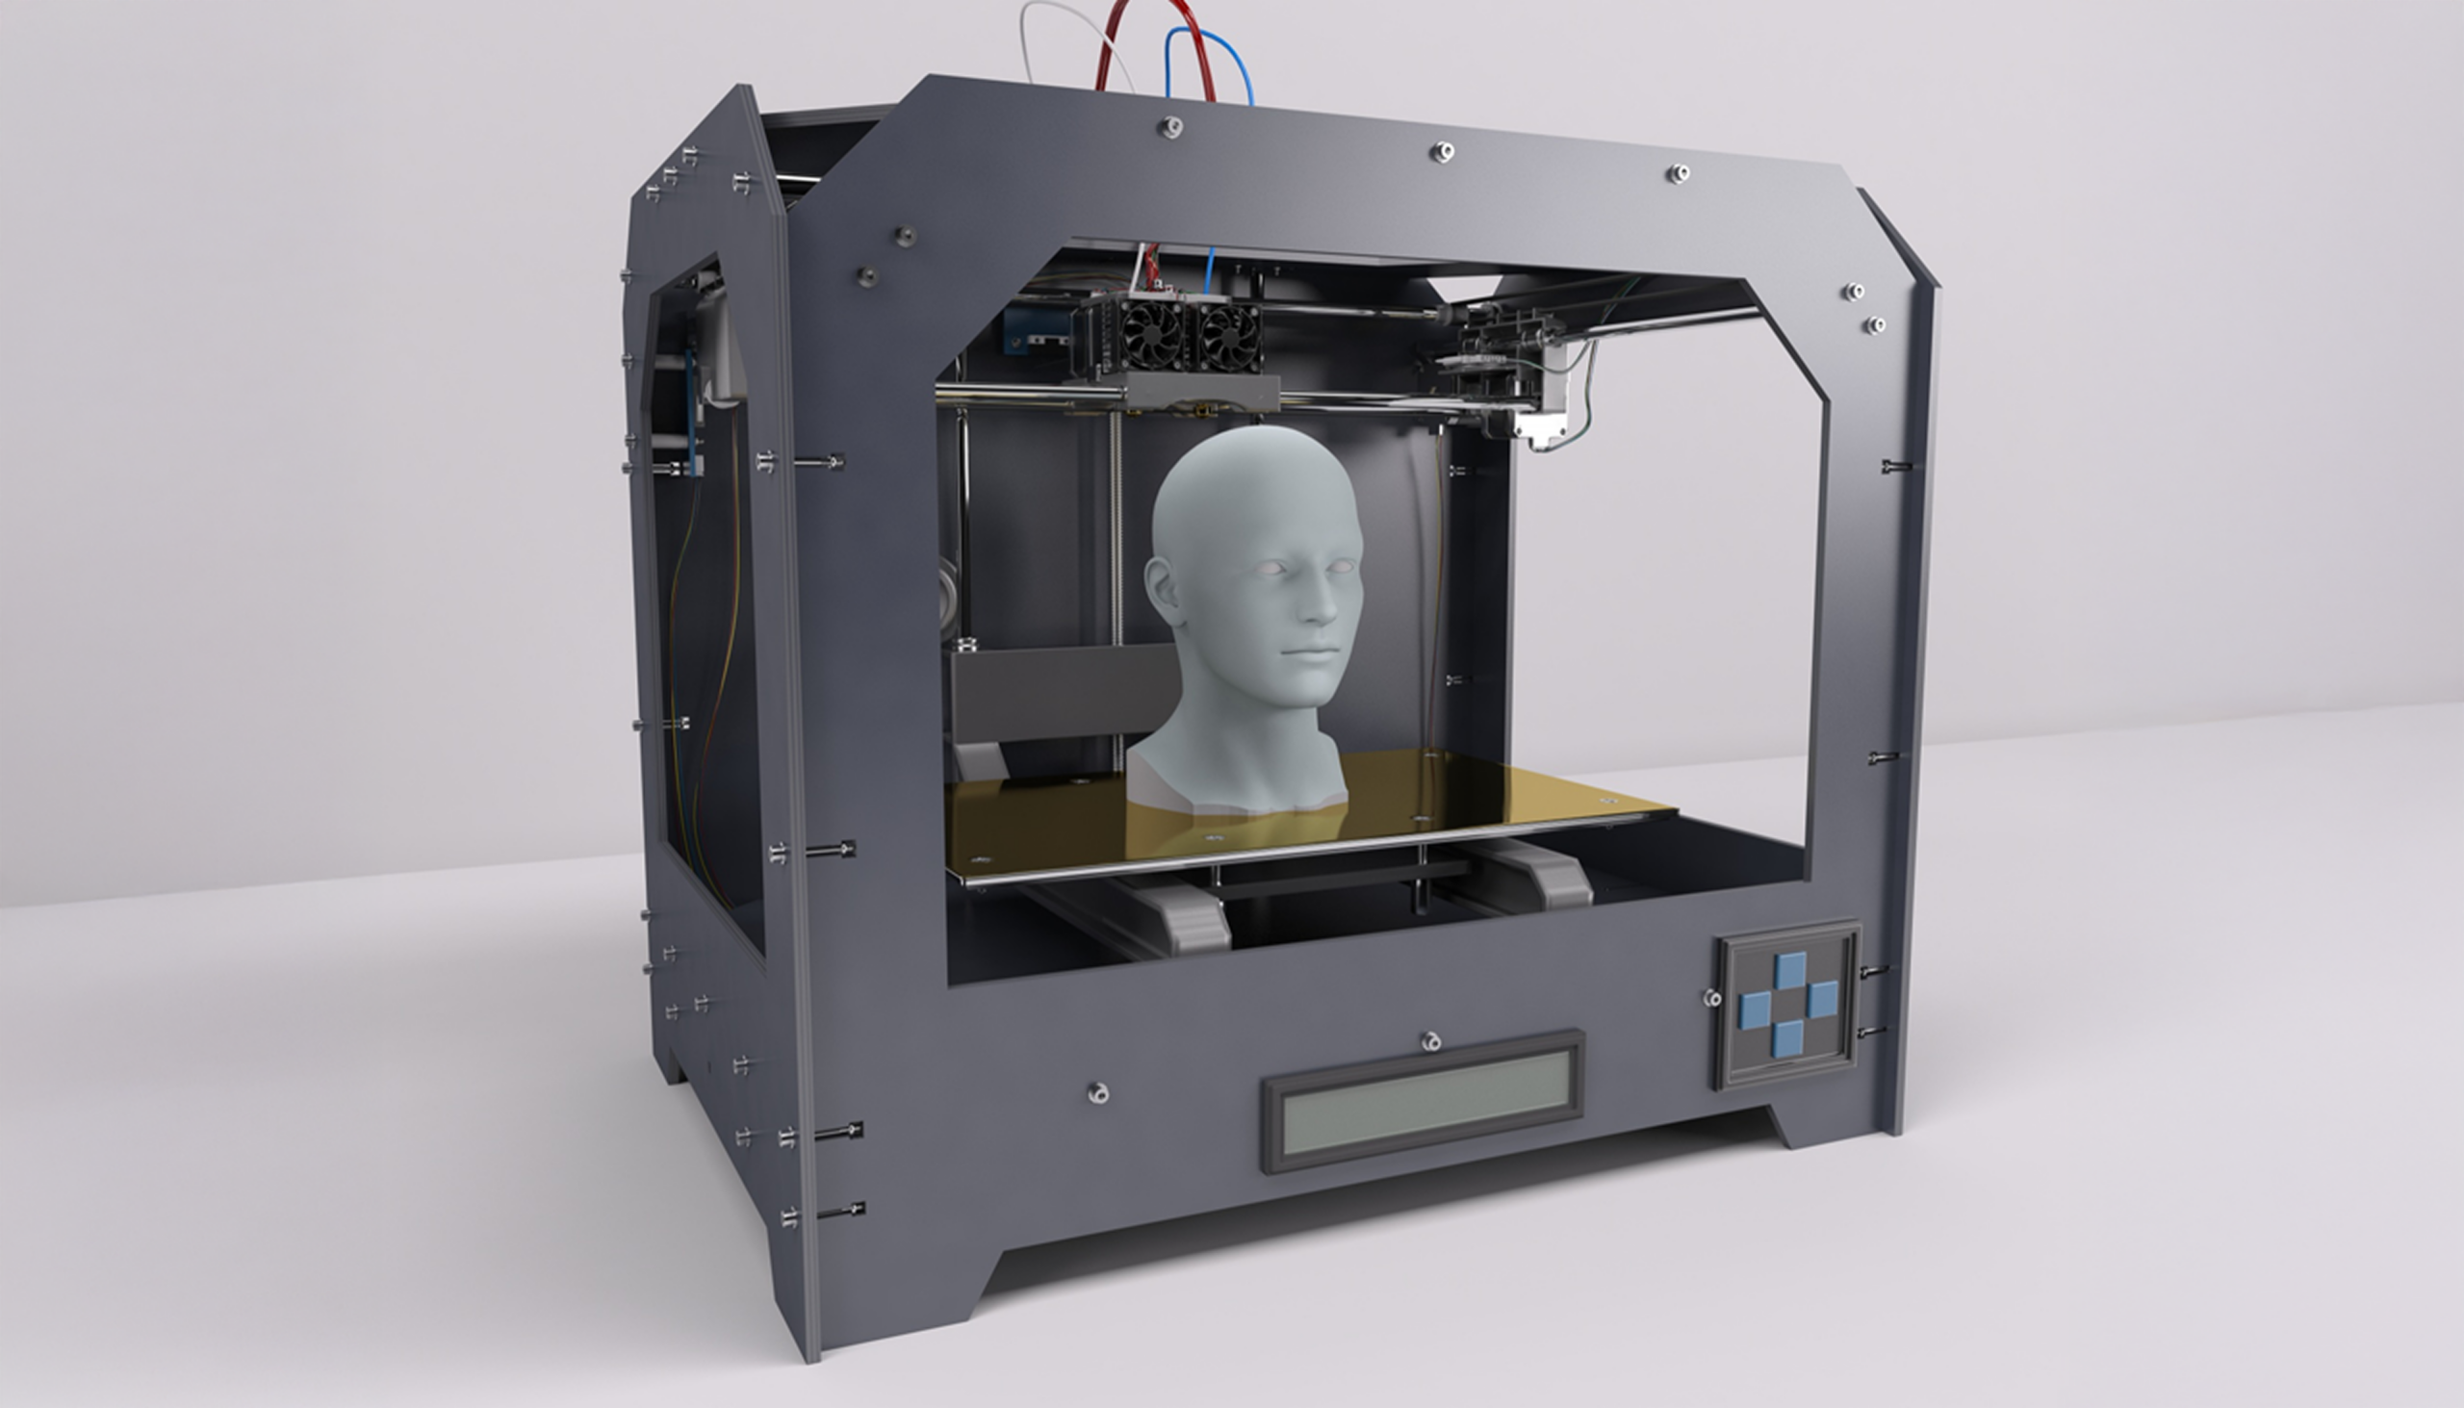
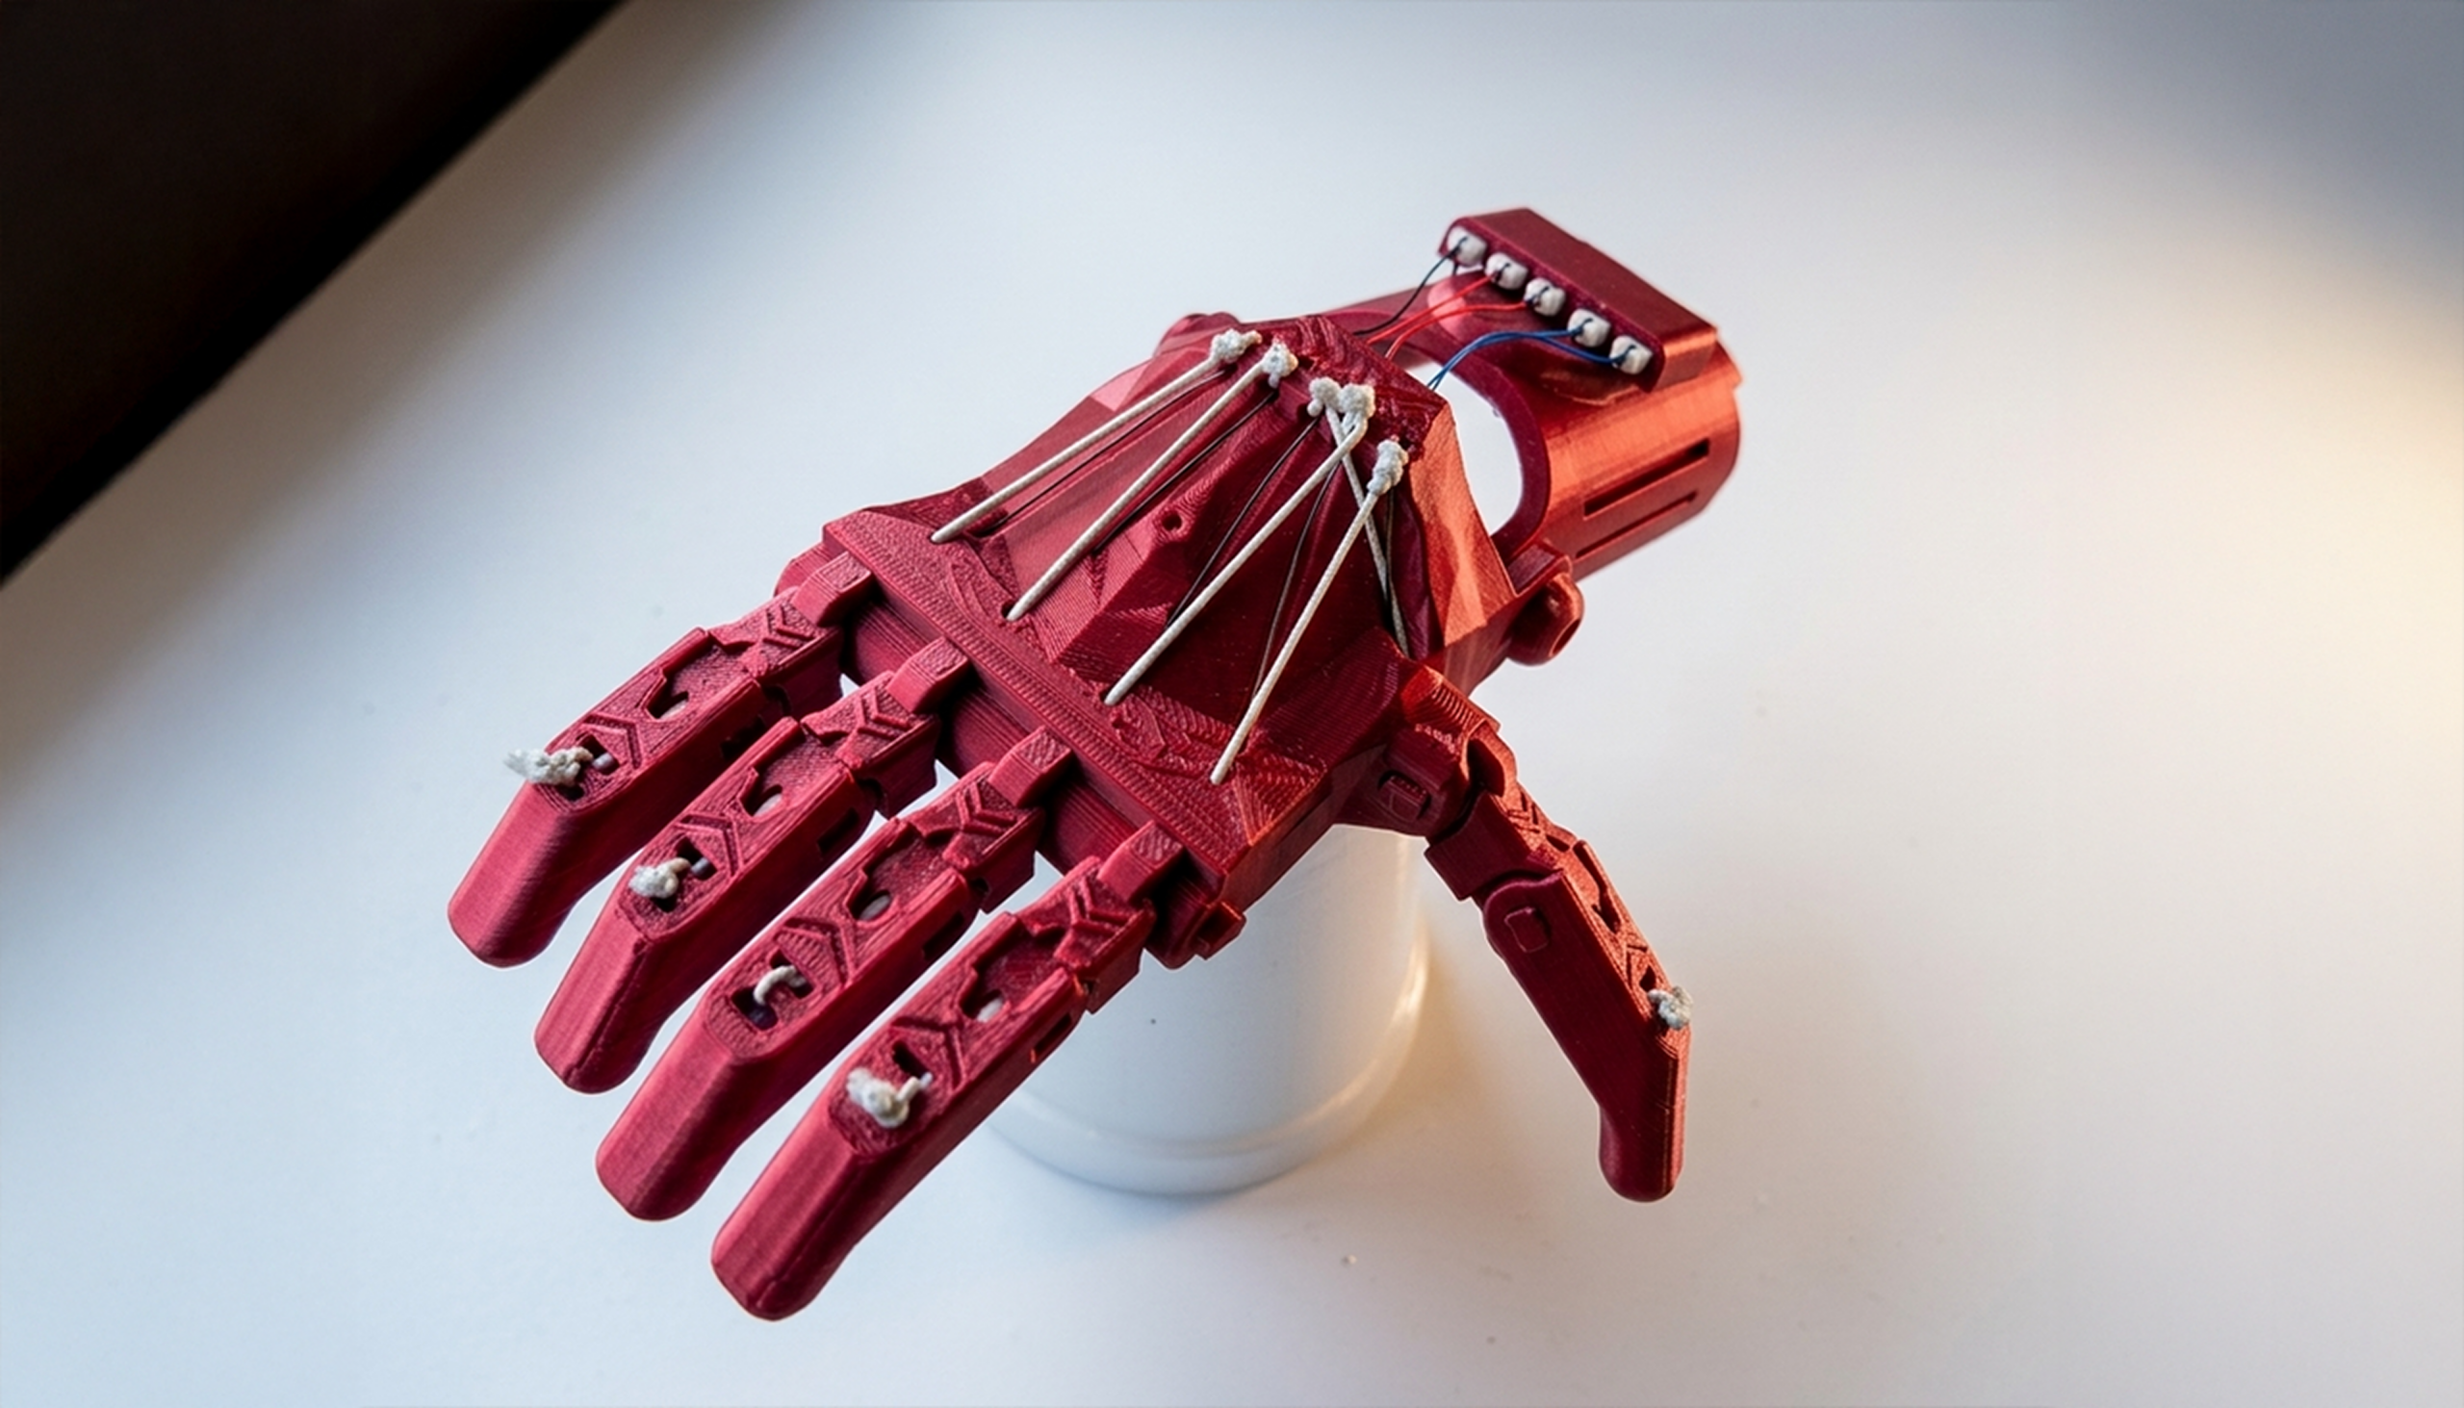
- Inspection of 3D-printed components for internal defects and dimensional accuracy
- Effective scanning of components of intricate geometries with high precision
- Validation of initial production parts to ensure they meet design specifications
- Diagnosis of internal failures by examining hidden structures
- Delivering detailed reports tailored to your quality and engineering requirements.
Our Industrial CT scanning capabilities are designed to deliver deep, data-rich insights into your components - inside and out - without compromising their integrity. By combining advanced X-ray imaging with powerful reconstruction software, we provide highly accurate 3D volumetric data that supports critical inspection, validation, and engineering workflows across industries. We go beyond basic scanning by offering a comprehensive suite of analytical capabilities. In addition, our CT scanning services play a crucial role in failure analysis and quality assurance by uncovering hidden issues and identifying root causes. With advanced visualization tools, customized reporting, and actionable insights, we empower your team to make informed decisions, improve product performance, and maintain the highest standards of quality and reliability.
Our Industrial CT Scanning Process
Industrial CT scanning is a highly sophisticated and methodical process that transforms physical components into detailed digital insights. Our approach is designed to ensure accuracy and efficiency at every stage. By combining advanced CT scanning technology with expert analysis, we provide a seamless workflow that delivers reliable, high-quality results tailored to your specific requirements. The process begins with a thorough understanding of your objectives. Each component is carefully prepared and positioned to achieve optimal scanning conditions. Using high-energy X-rays, we capture hundreds to thousands of projections, which are then reconstructed into a precise 3D volumetric model. This digital model serves as the foundation for in-depth analysis, enabling us to uncover internal structures and identify even the smallest deviations.
Our structured process ensures consistency and precision while minimizing turnaround time. With a strong focus on quality and data integrity, we deliver actionable insights that support better decision-making, improved product performance, and enhanced manufacturing efficiency.
Requirement Analysis
We begin by gaining a clear understanding of your project goals, component specifications, and inspection requirements. This step involves evaluating factors such as material type and complexity. By aligning our approach with your specific needs, we ensure that the CT scanning process delivers relevant, accurate, and actionable results right from the start.
Sample Preparation
Proper sample preparation is critical to achieving high-quality scan results. We select appropriate fixtures and orientation to minimize artifacts and maximize data capture. Special attention is given to complex or delicate parts to prevent movement or distortion. This stage ensures that the scanning process captures consistent and precise data, laying the groundwork for accurate reconstruction and analysis.
X-Ray Data Acquisition
Hundreds or even thousands of 2D projection images are captured from multiple angles. The energy level, exposure time, and resolution are carefully adjusted based on the material and geometry of the part. This ensures optimal penetration and contrast, allowing both dense and fine features to be captured. The quality of this data is crucial, as it directly impacts the accuracy and clarity of the final 3D model.
3D Reconstruction
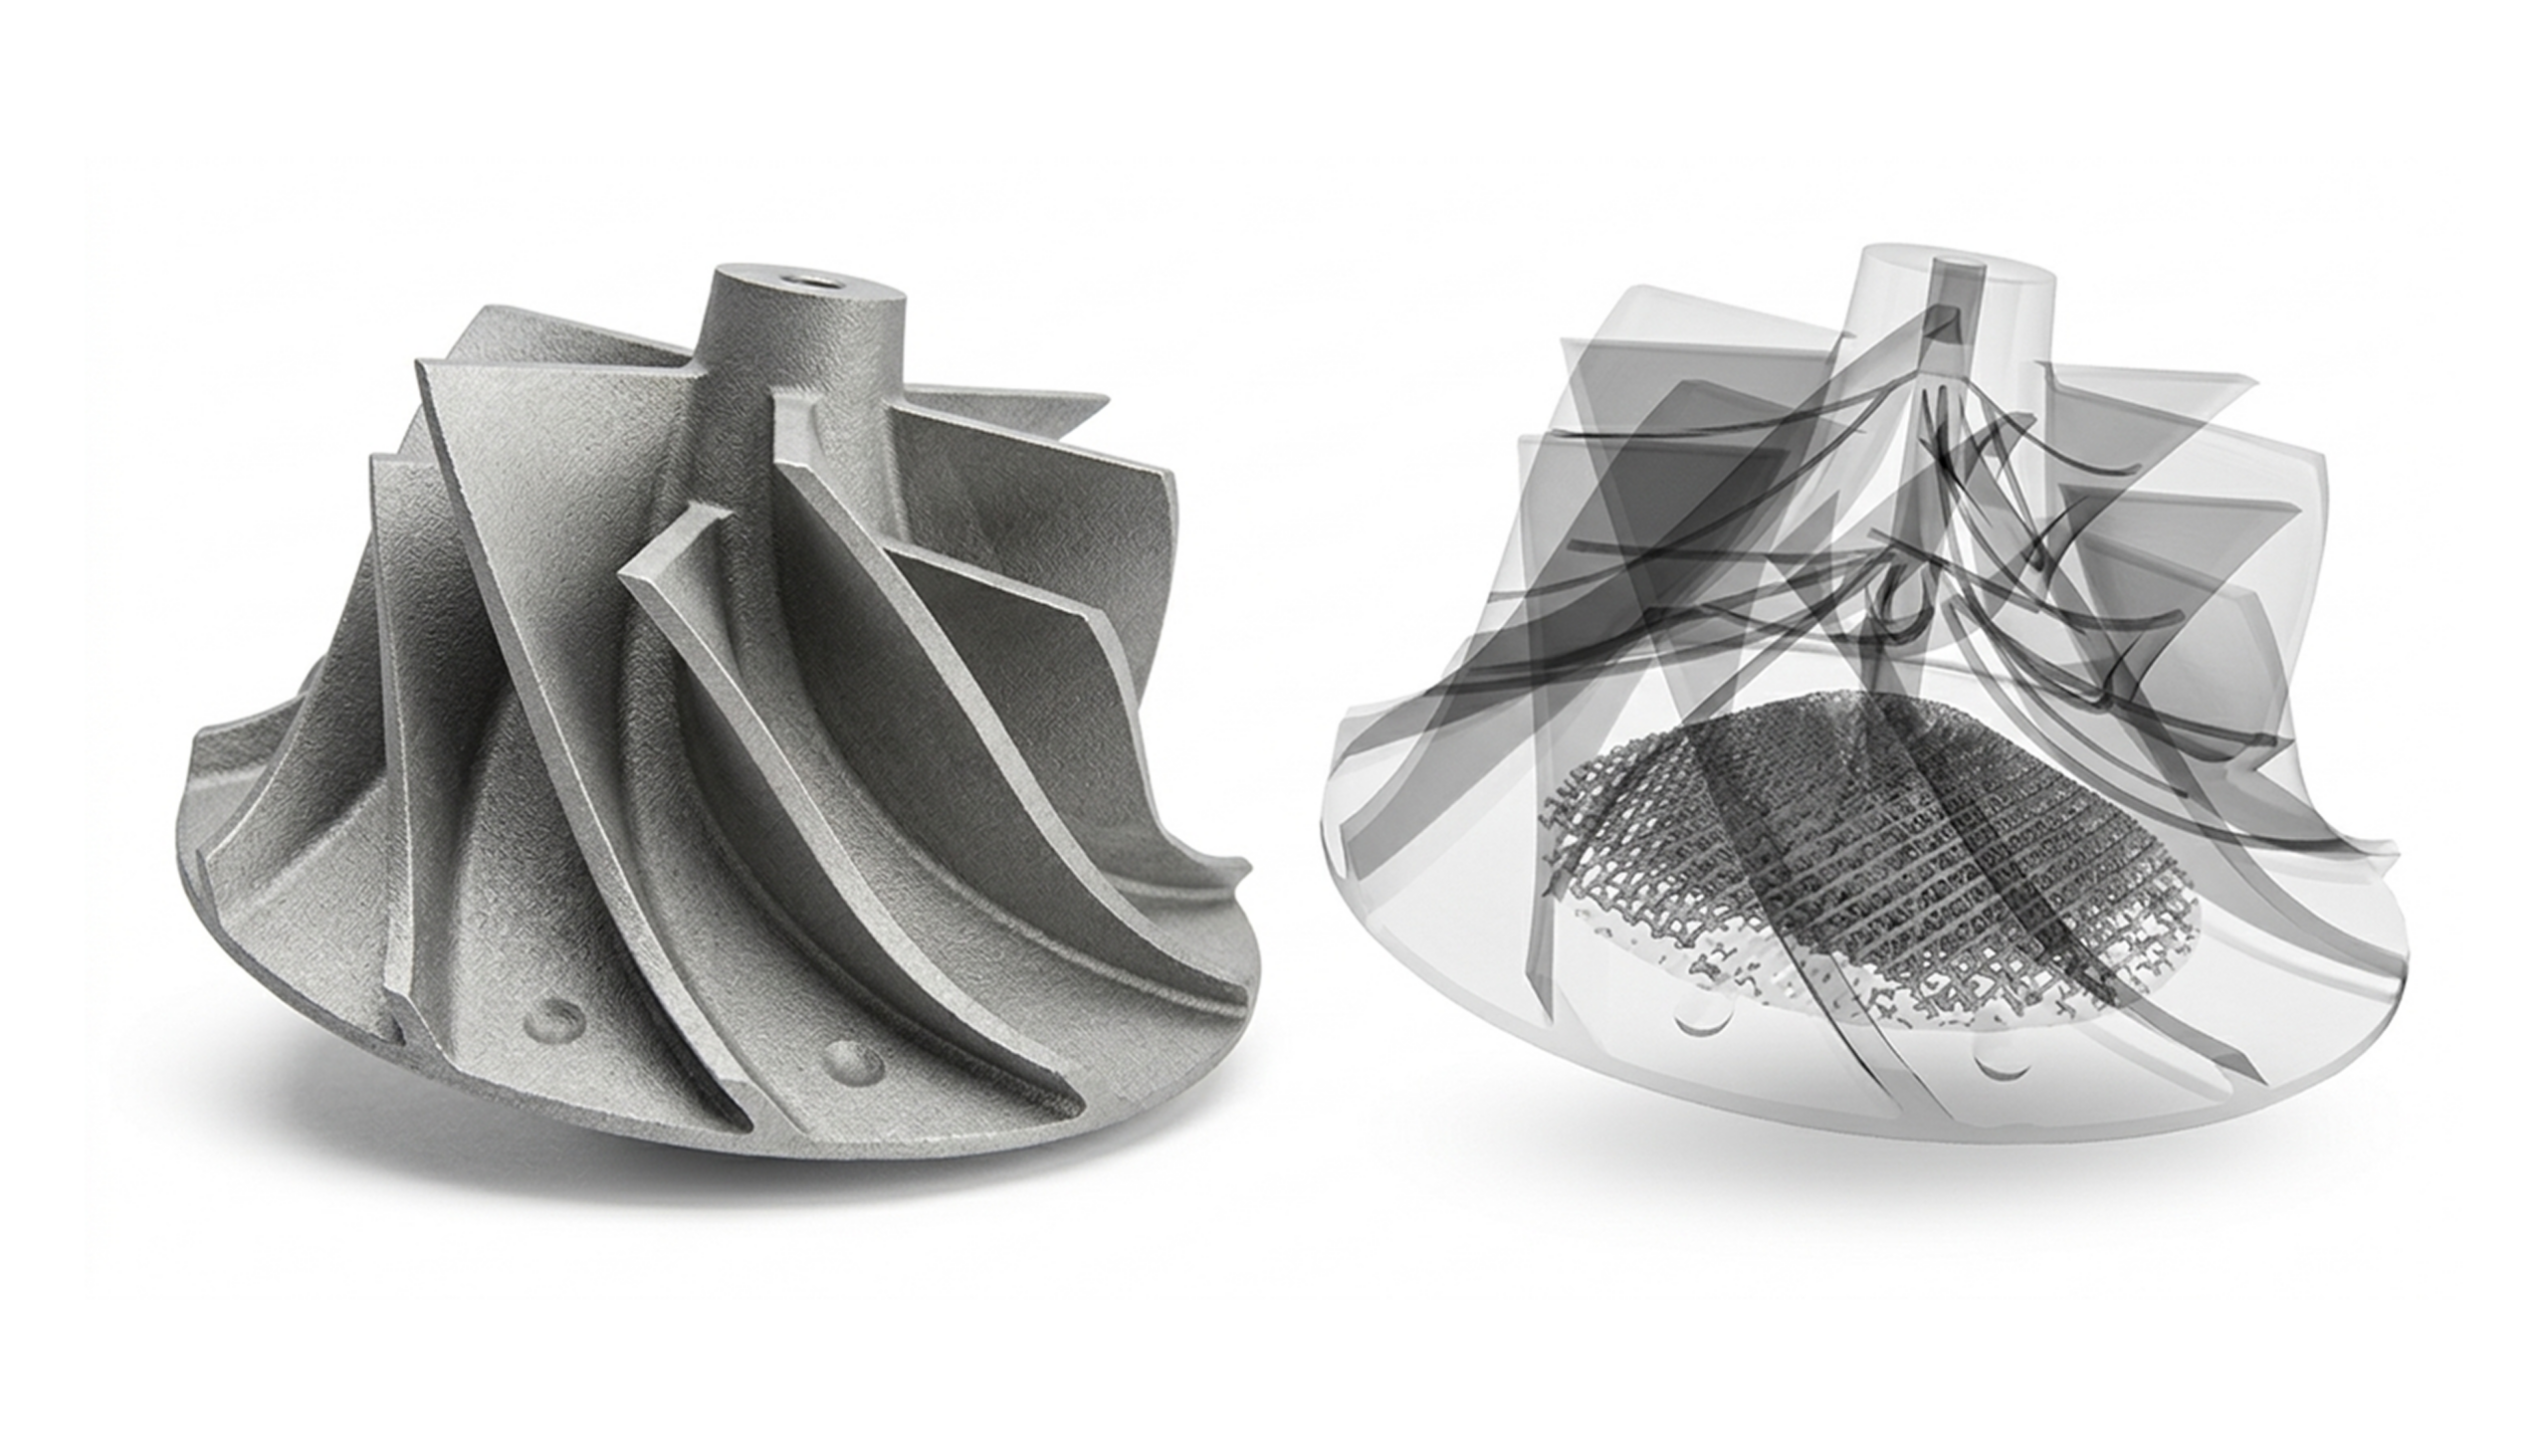
Once the X-ray projections are captured, advanced reconstruction algorithms are used to convert the 2D images into a high-resolution 3D volumetric dataset. This process digitally rebuilds the internal and external structure of the component with exceptional detail. The resulting model allows for virtual slicing in any direction, enabling a comprehensive view of hidden features. Accurate reconstruction is essential for reliable analysis, as it ensures that every detail of the component is represented correctly in the digital environment.
Data Analysis and Inspection
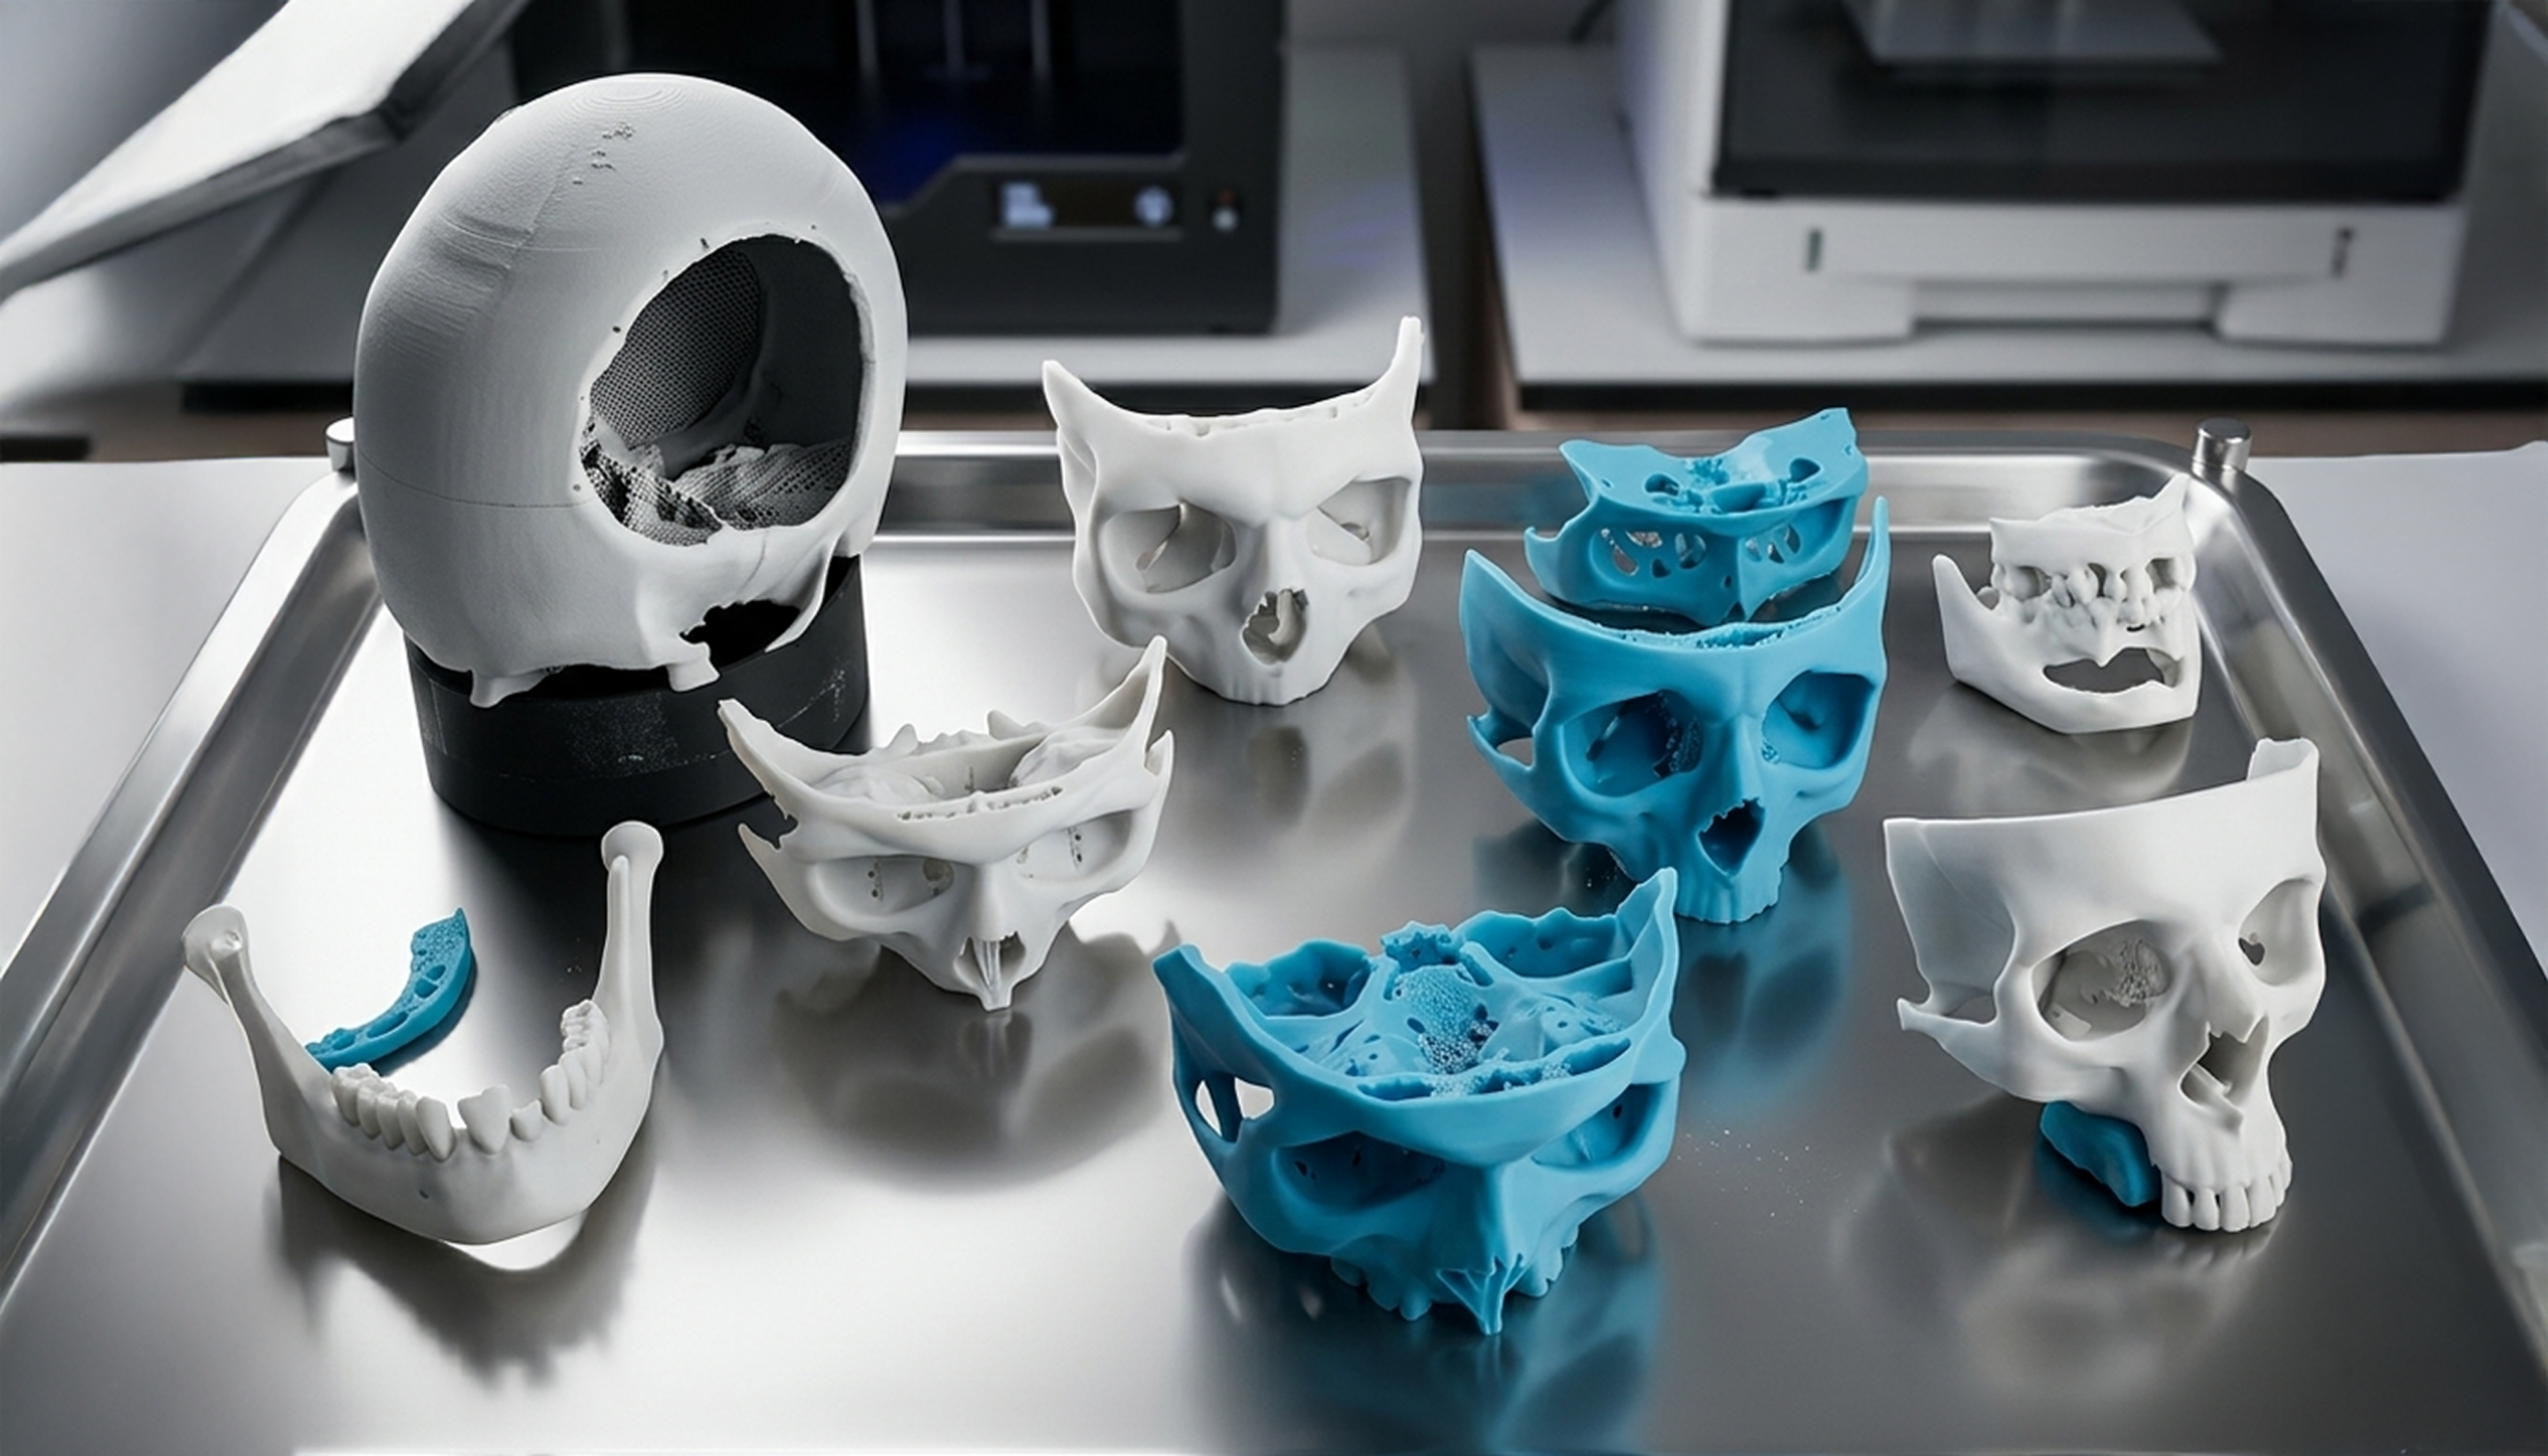
With the 3D model ready, our experts conduct detailed analysis using specialized software. This includes dimensional measurements, GD&T evaluation, porosity analysis, wall thickness checks, and CAD-to-part comparisons. The data can also be used for reverse engineering or assembly verification. Our team interprets the results to provide meaningful insights, ensuring that you have a clear understanding of your component’s quality, performance, and compliance with design specifications.
Deliverables
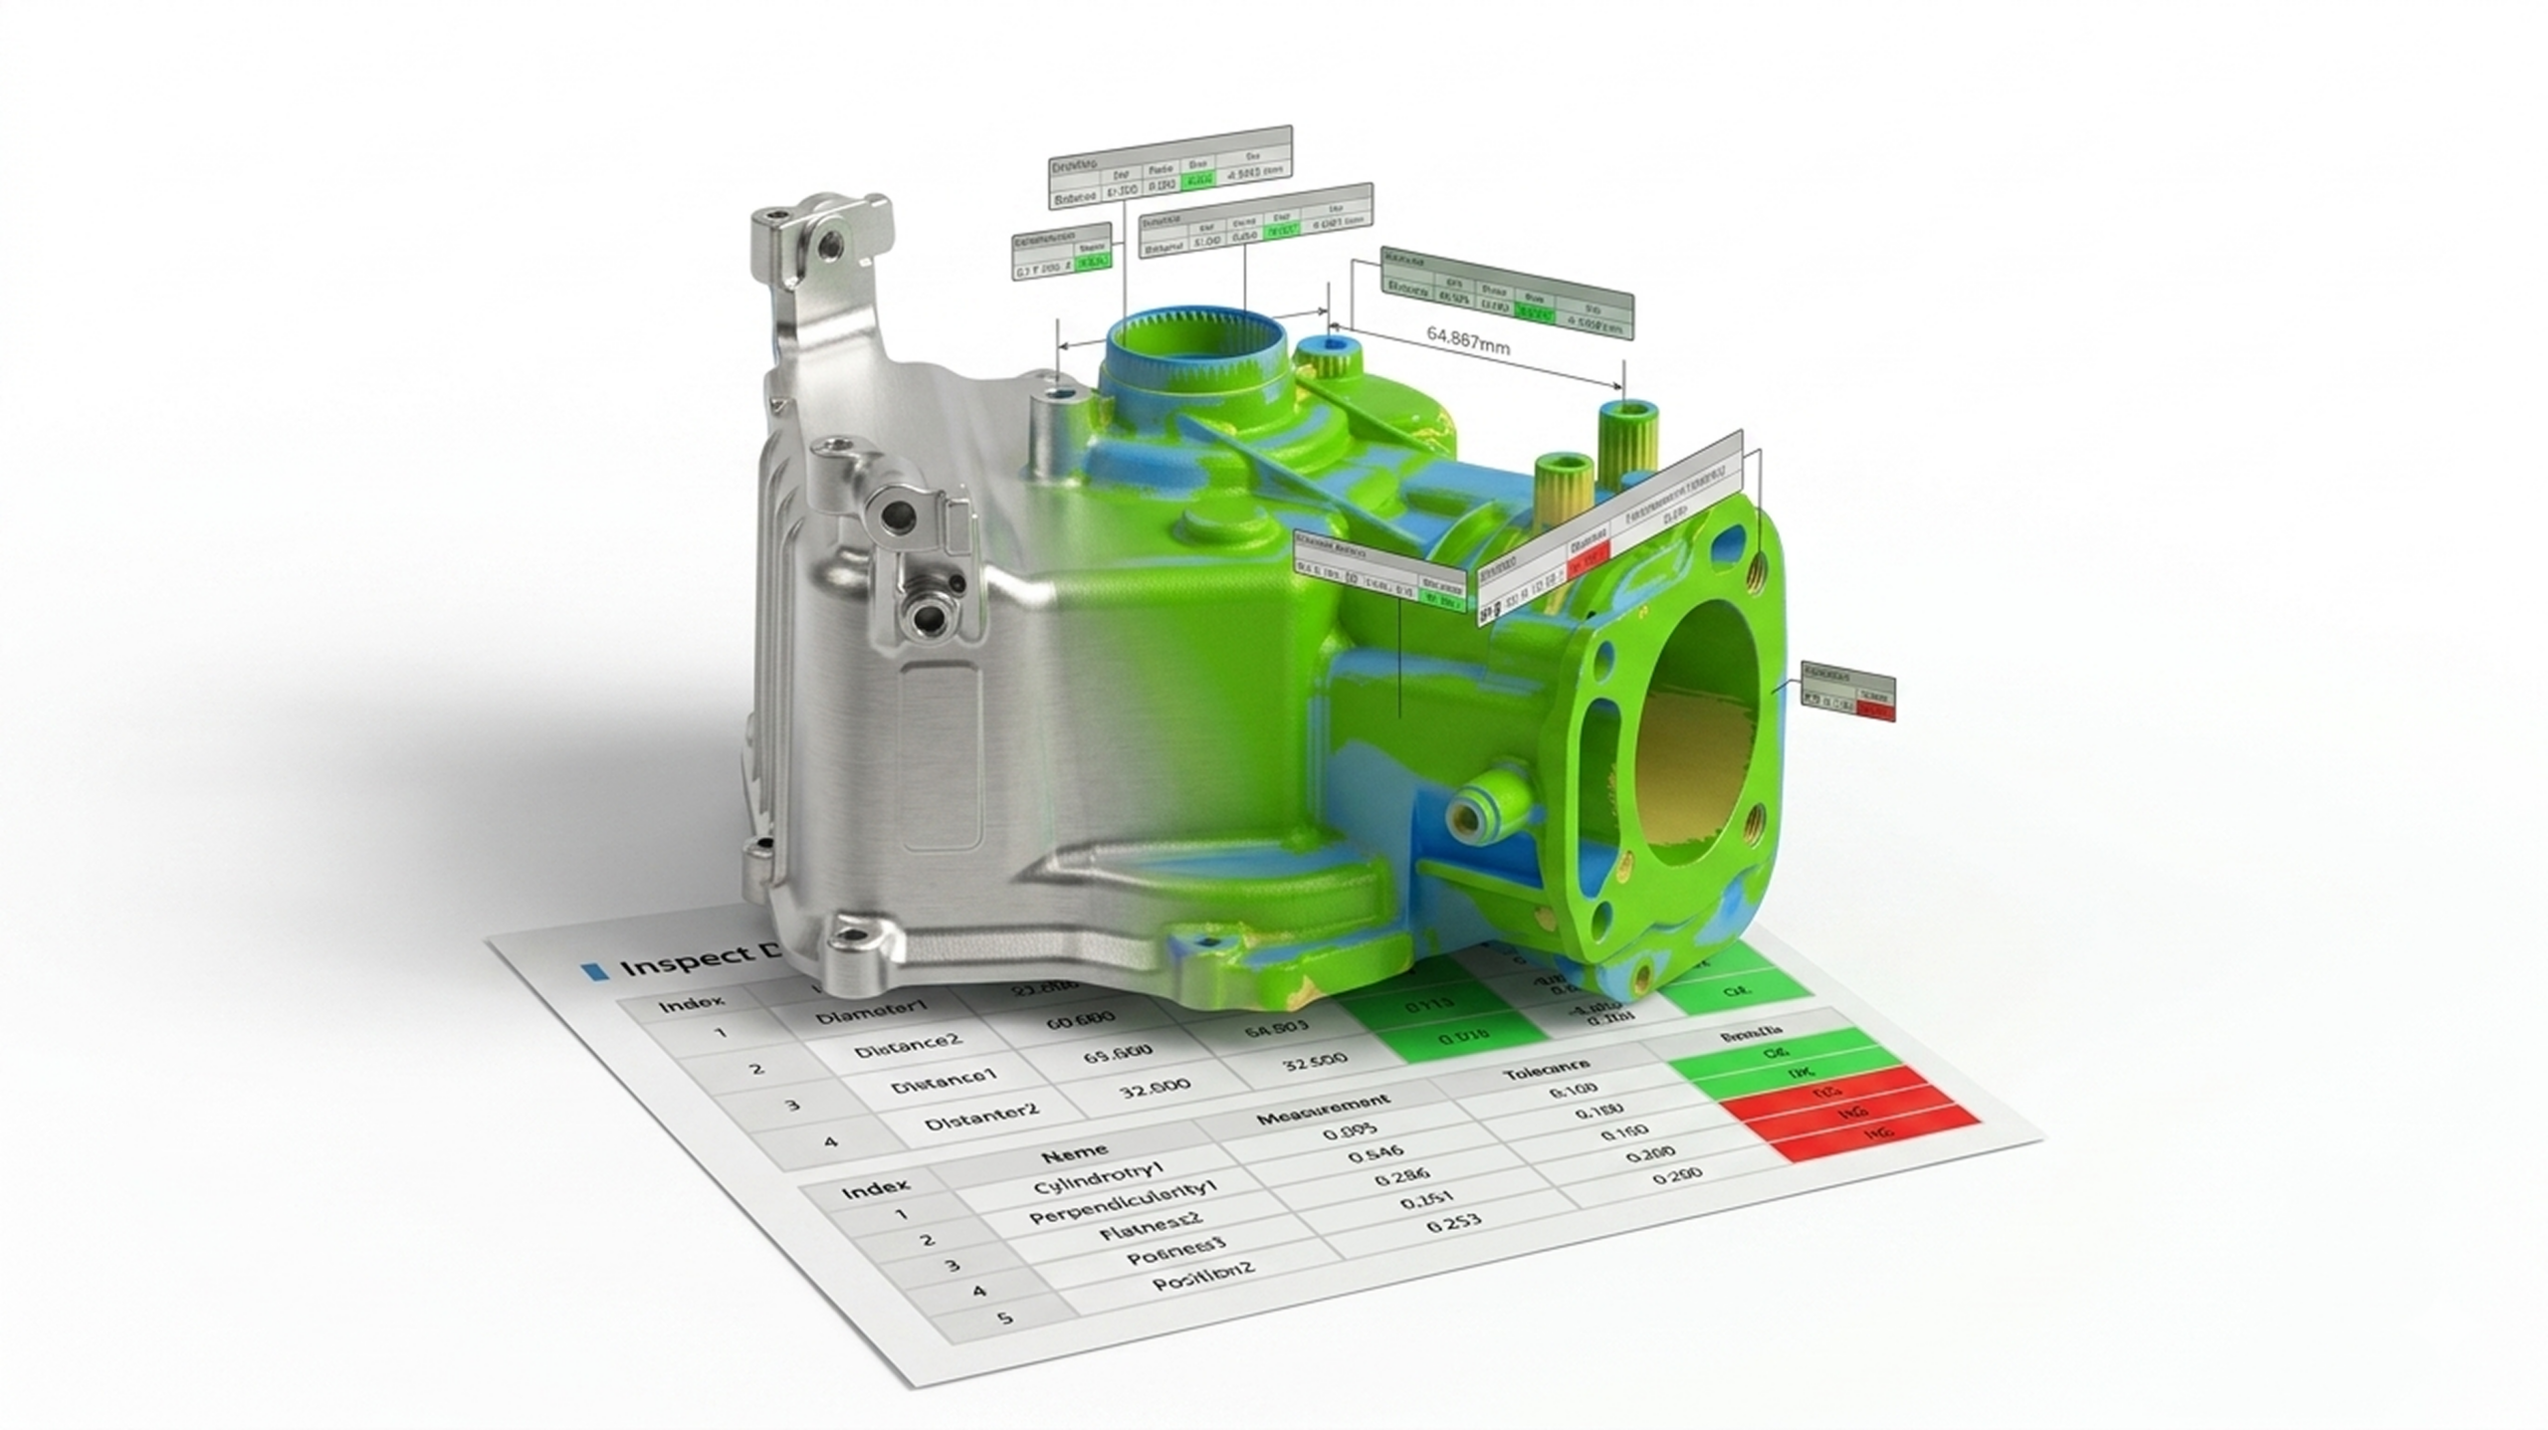
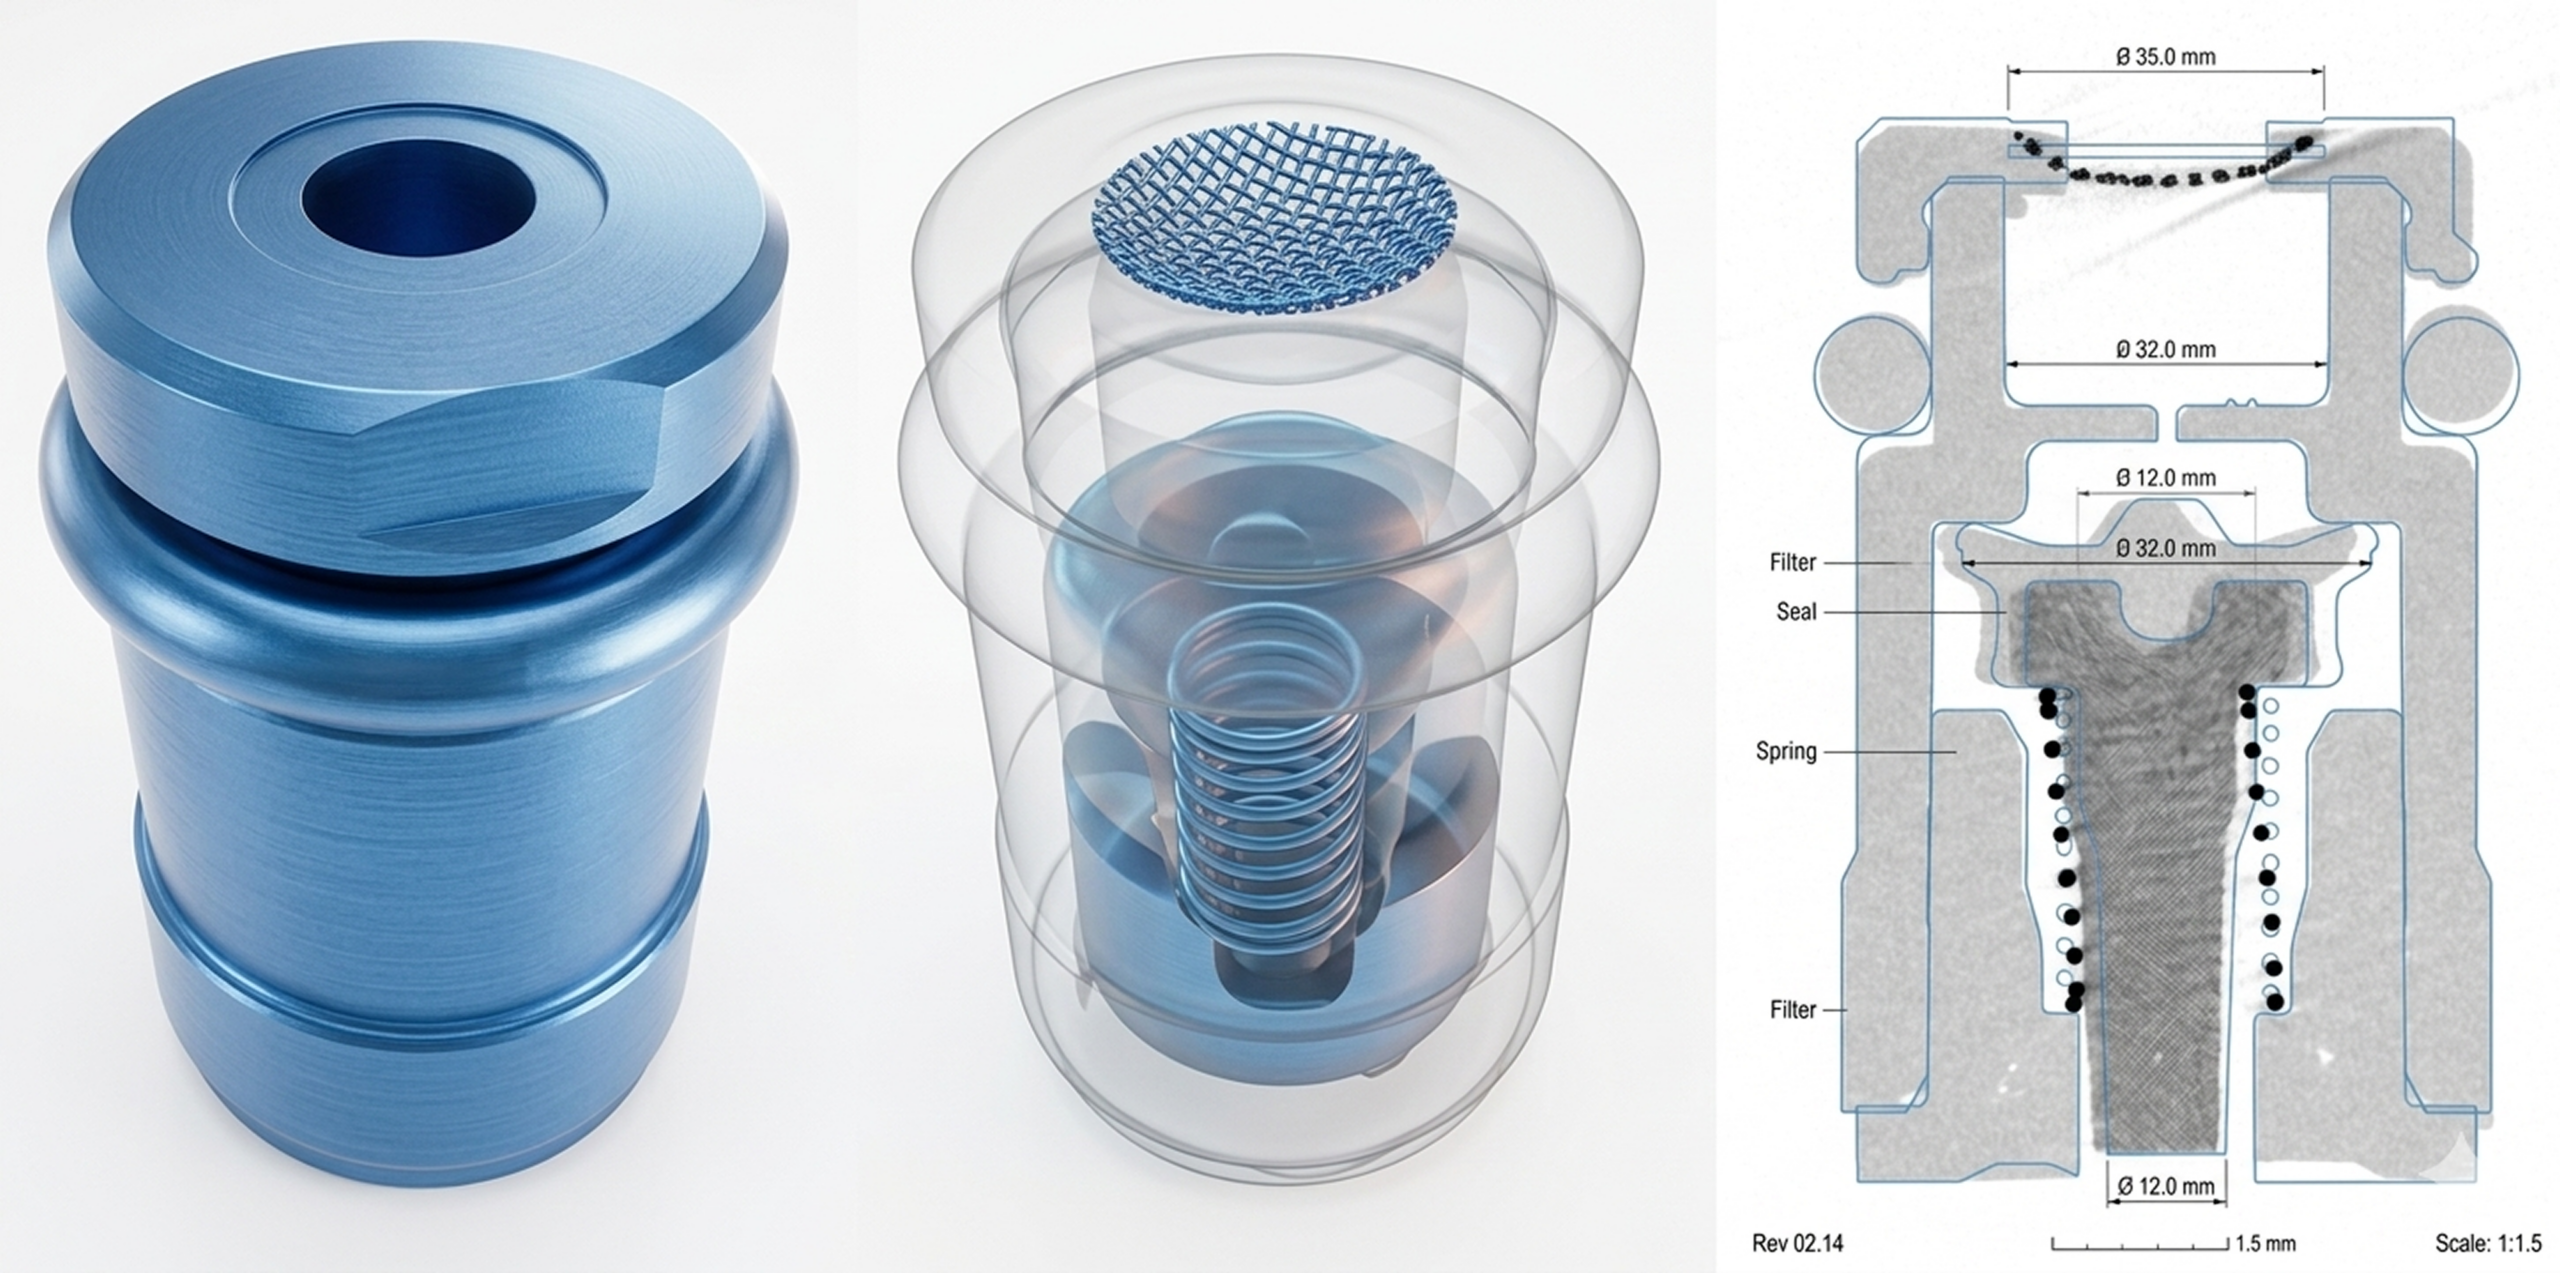
Our Industrial CT scanning services provide a comprehensive set of deliverables designed to support engineering, quality control, and product development processes. We deliver complete 3D volumetric datasets generated from CT scans, capturing both internal and external geometries of the component. Our inspection reports provide a comprehensive overview of the component’s dimensional accuracy and quality. These reports include precise measurements and GD&T evaluations aligned with your specifications. Color deviation maps visually represent the differences between the scanned part and its original CAD model. We provide detailed reports identifying and quantifying internal defects such as porosity, voids, cracks, and inclusions. Cross-sectional images extracted from the CT dataset provide detailed views of internal features at specific locations within the component.
-
Internal Assembly Analysis
-
Mold Imperfections
-
Drill Motor Gear
-
BioGrip AX
Innovation Brought to Life
Past Projects
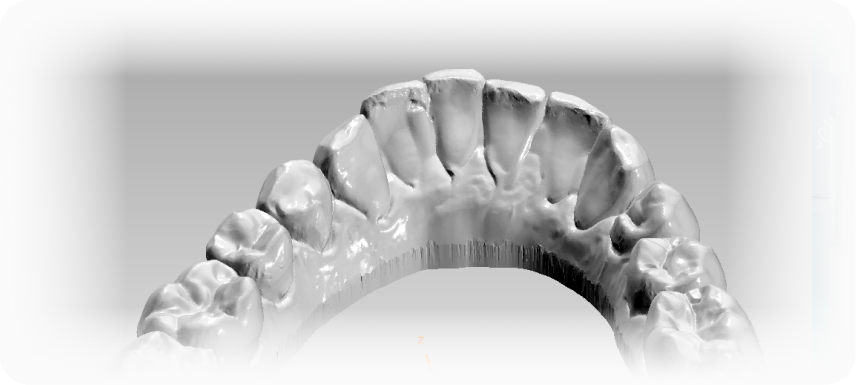
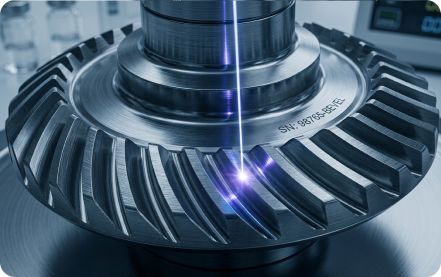
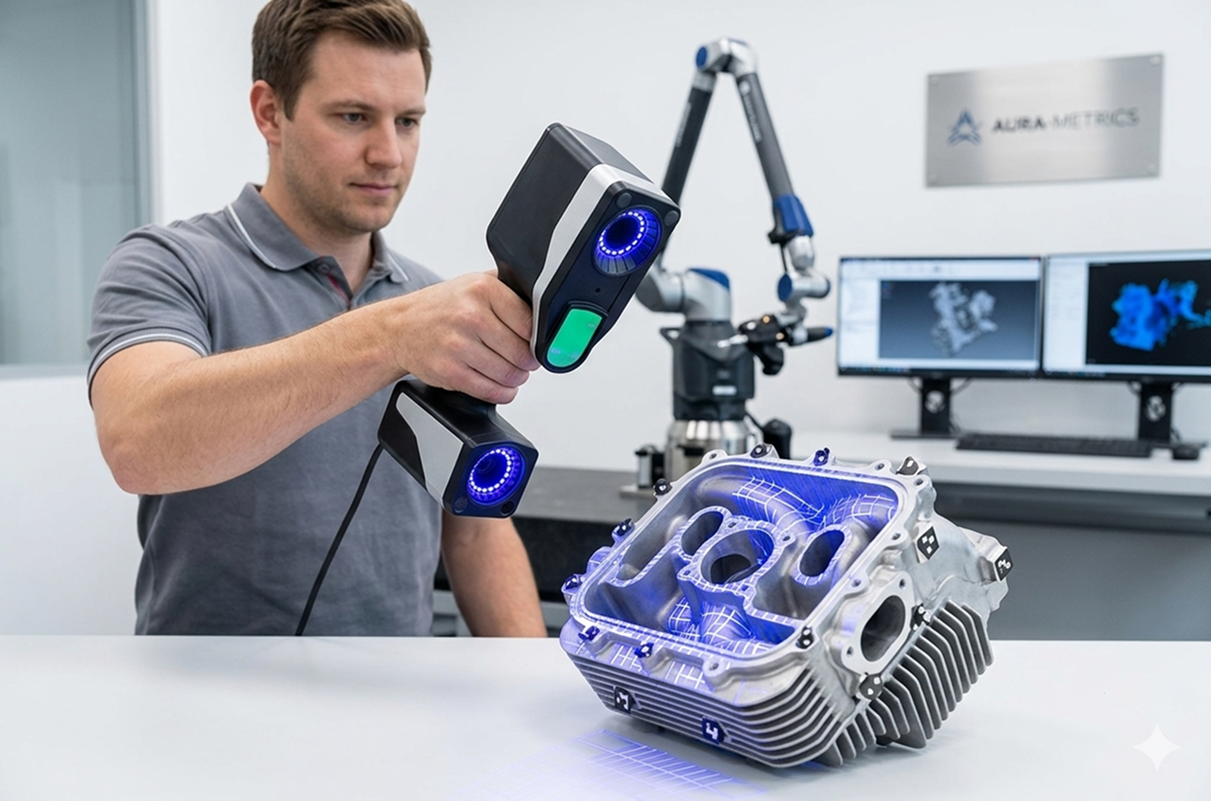
Our past projects highlight real examples of how our 3D scanning, inspection, reverse engineering, and CAD design services solve complex manufacturing challenges. These case-driven results demonstrate our expertise across automotive, aerospace, medical, and tooling industries.