

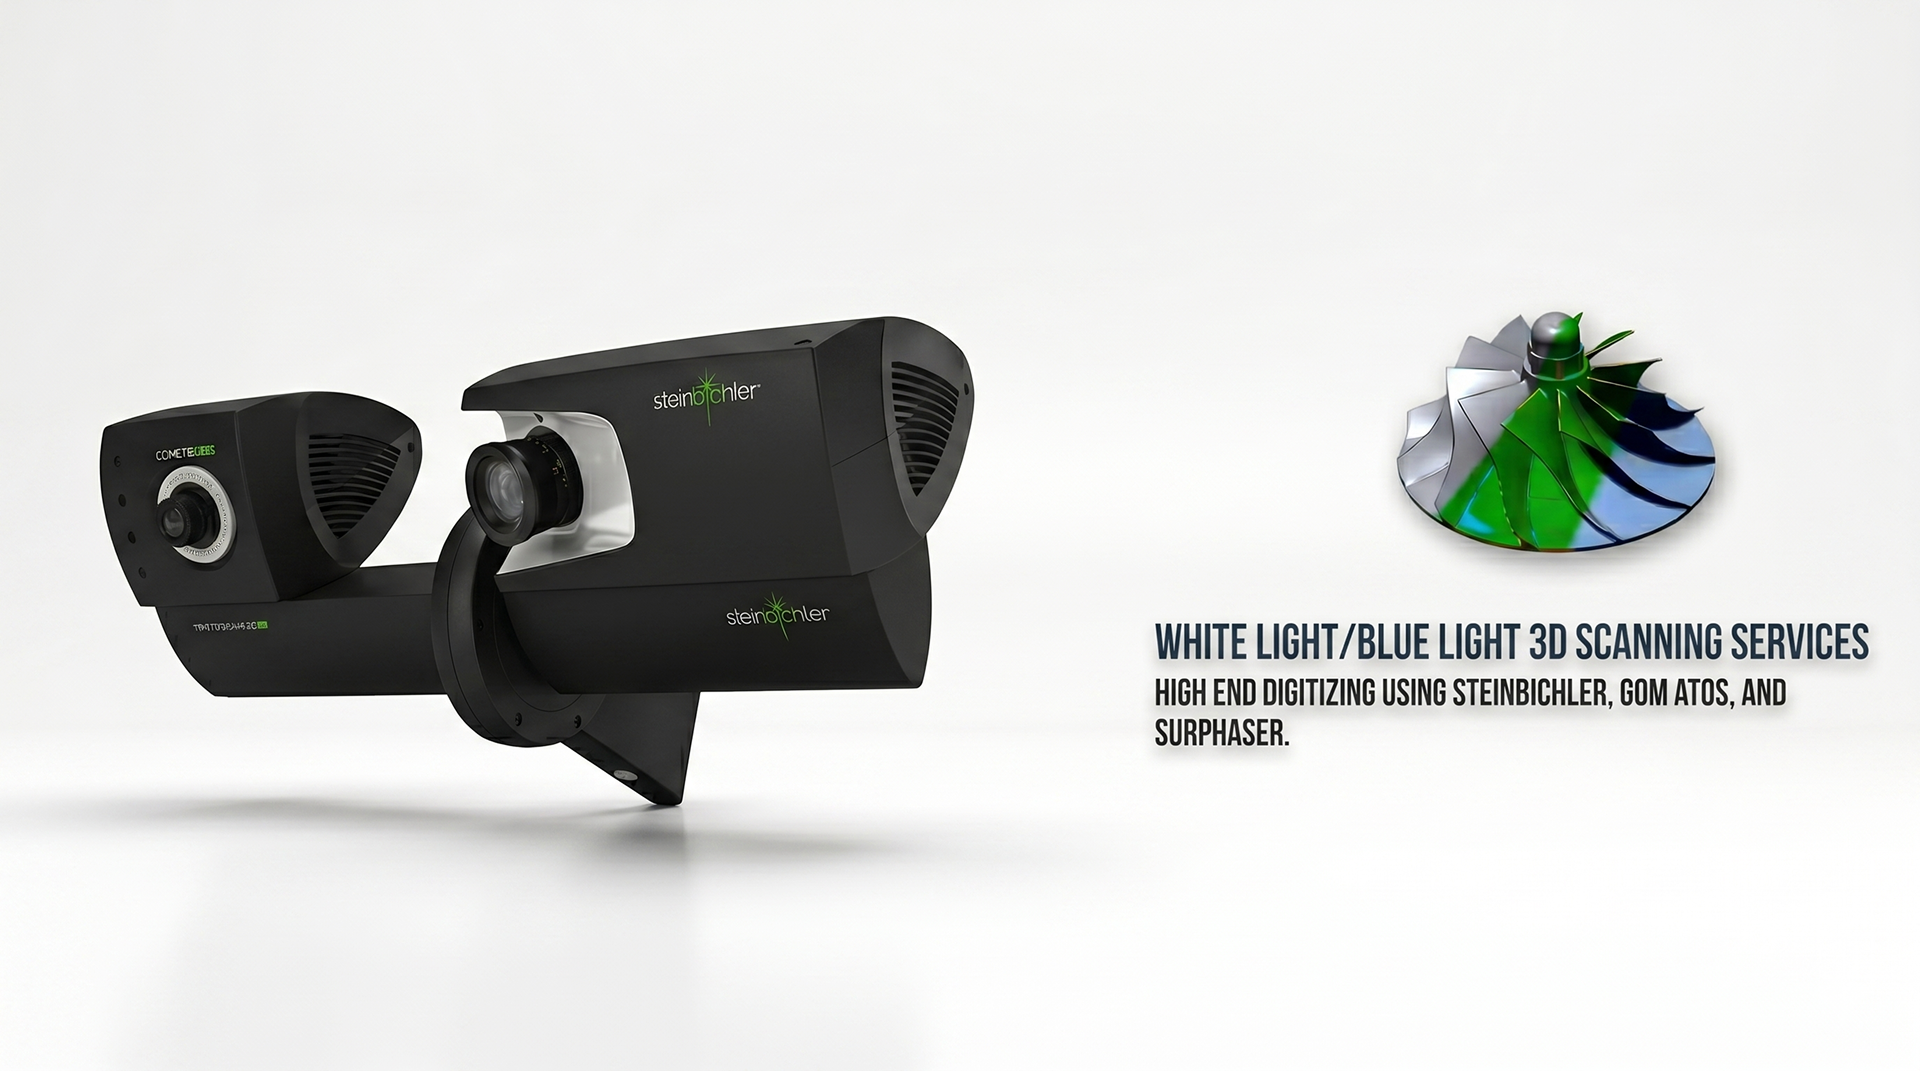
Our Blue Light Inspection Capabilities
 High-Density 3D Data Capture
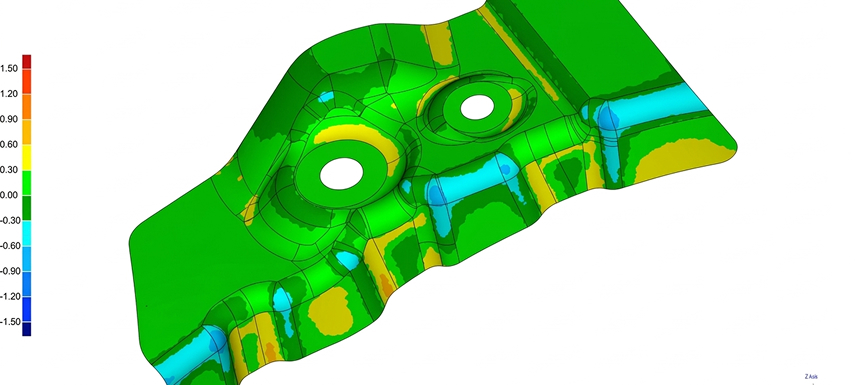
- Comparison of scanned data with CAD models to identify dimensional variations
- Inspection of the entire surface of a component rather than selected points
- Accurate measurement of intricate shapes, contours, and organic surfaces
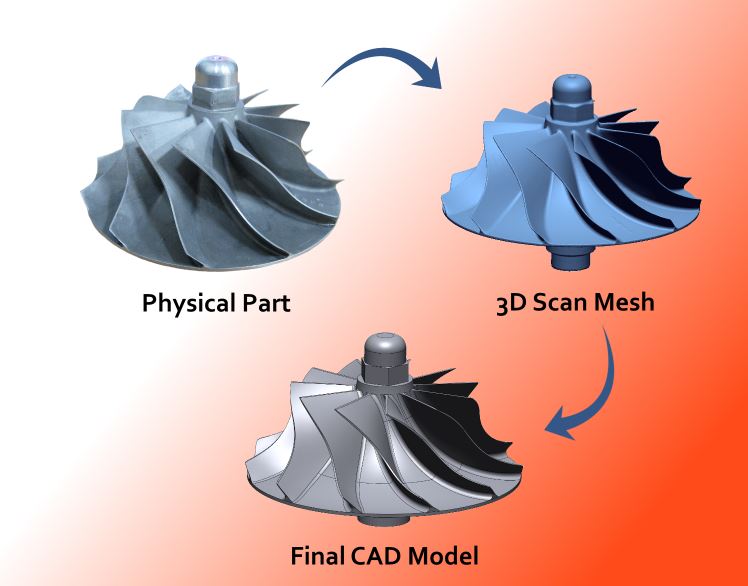
- Conversion of scanned data into CAD models for redesign, product enhancement
- Complete 3D data is captured within minutes, which reduces inspection time
- Consistent measurement results suitable for high-precision industries are delivered
- Efficient inspection of multiple components in a single setup
- Evaluation of molds, dies, and tooling components to ensure dimensional accuracy
- Inspect assembled parts to verify positional accuracy within complex assemblies
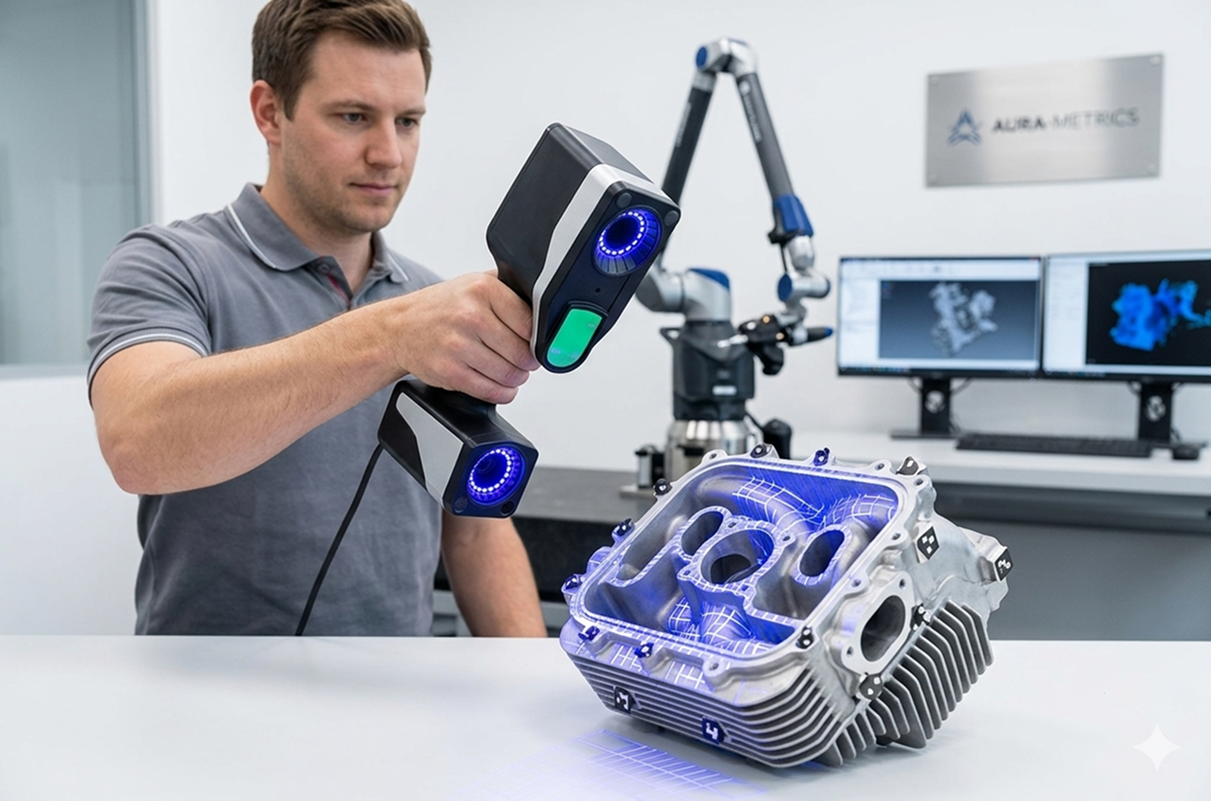
- Conduct inspections at your facility using portable systems
- Utilize advanced software for automated alignment, analysis, and reporting
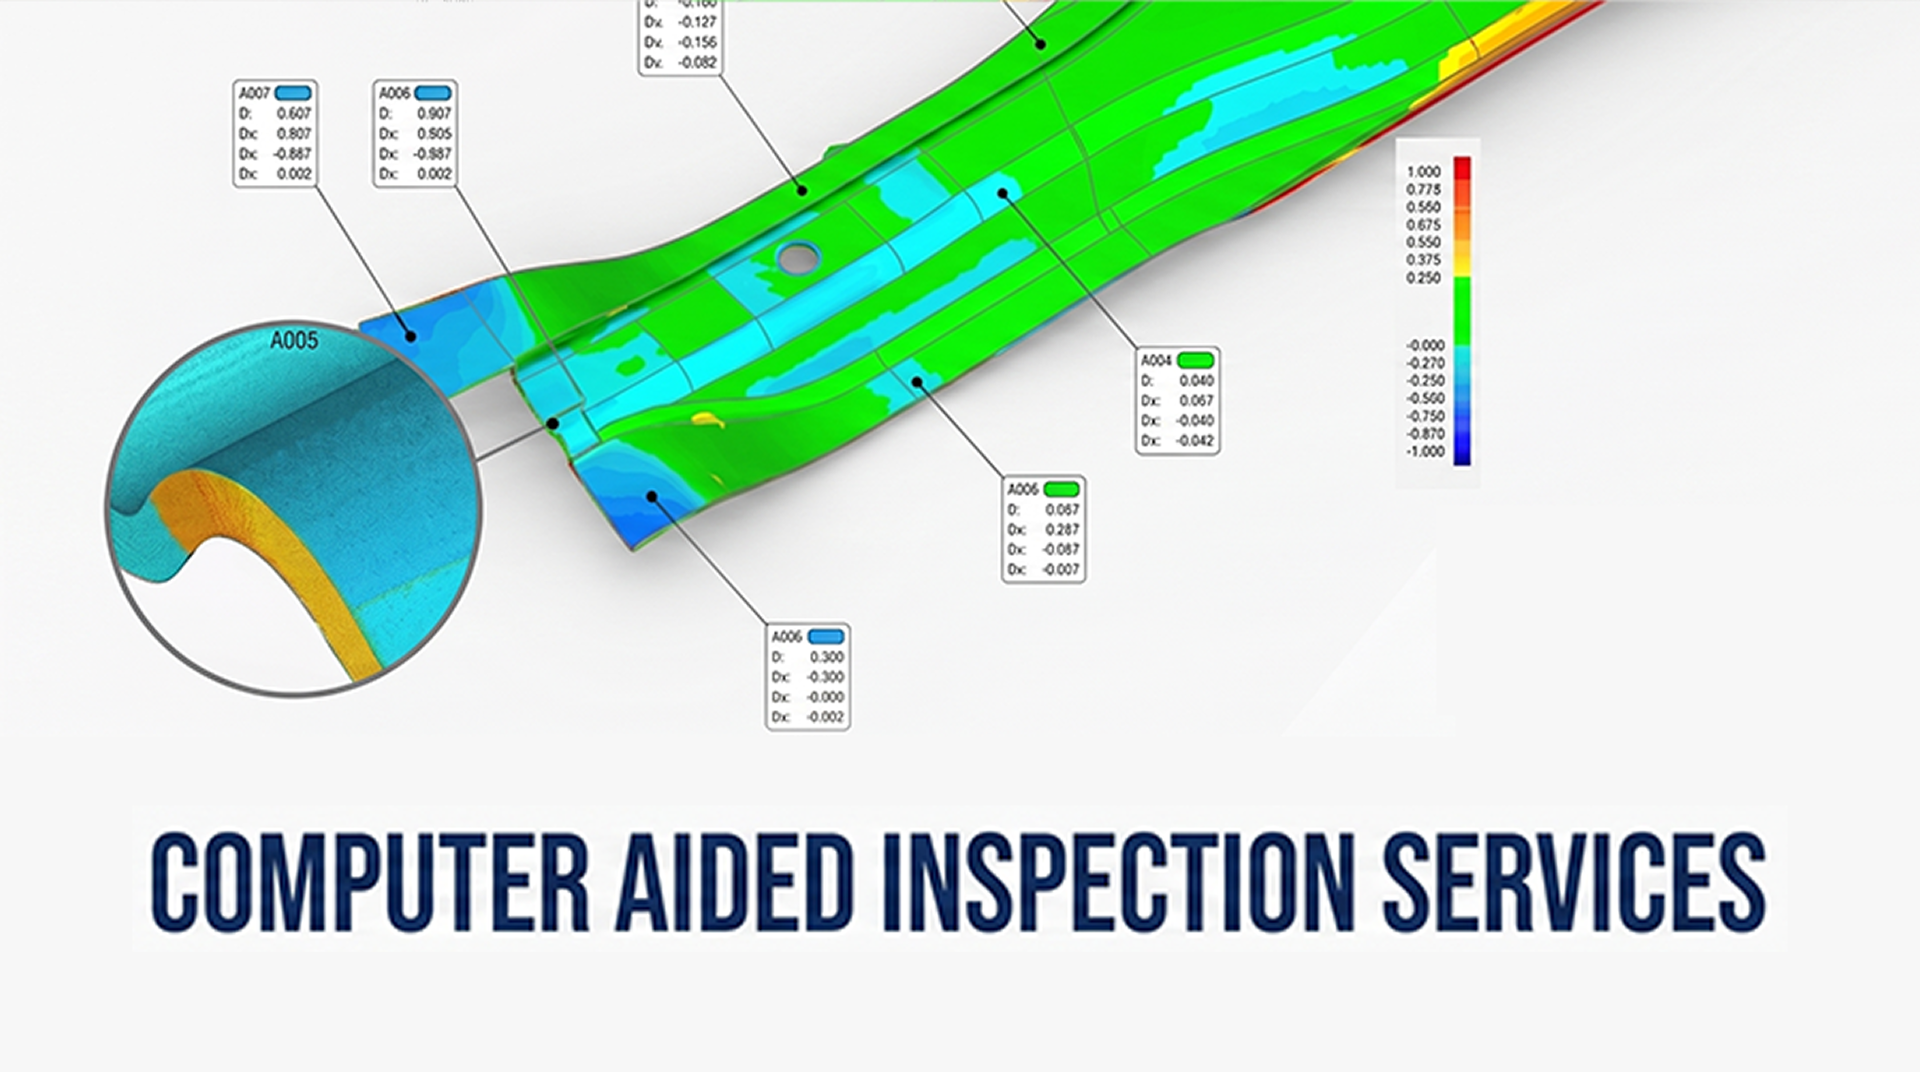
- Provide detailed reports with 3D color maps, deviation charts, and actionable insights
- Effectively scan and inspect a wide range of materials, including metals, plastics
Our Blue Light Inspection capabilities are designed to deliver highly accurate, fast, and comprehensive measurement solutions for modern manufacturing environments. By combining advanced structured light scanning technology with powerful analysis software, we are able to capture detailed 3D data and translate it into meaningful insights that support quality control, validation, and product development. We specialize in high-resolution 3D data acquisition, capturing millions of data points across the entire surface of a component. This enables us to generate precise digital models that reflect even the most intricate geometries and fine details. Our capabilities extend to precise CAD-to-part comparison, where scanned data is aligned with the original design model to identify deviations. Overall, our Blue Light Inspection capabilities are focused on providing precise, efficient, and reliable measurement solutions that help improve product quality, reduce errors, and accelerate manufacturing processes.
Our Blue Light Inspection Process
Our Blue Light Inspection process is a structured and technology-driven approach designed to deliver highly accurate and repeatable measurement results. By combining advanced optical scanning systems with robust data processing and analysis tools, we ensure that every component is thoroughly evaluated against its design intent. This process is tailored to meet the demanding requirements of modern manufacturing industries, where precision, speed, and reliability are critical. From initial part preparation to final reporting, each step is carefully executed to maintain data integrity and measurement accuracy. Our workflow emphasizes efficiency without compromising detail, enabling rapid data acquisition and analysis even for complex geometries. The use of non-contact scanning ensures that delicate or sensitive components remain undamaged throughout the inspection process.
The end result is a comprehensive inspection solution that provides clear, actionable insights to improve product quality, reduce manufacturing errors, and support informed decision-making.
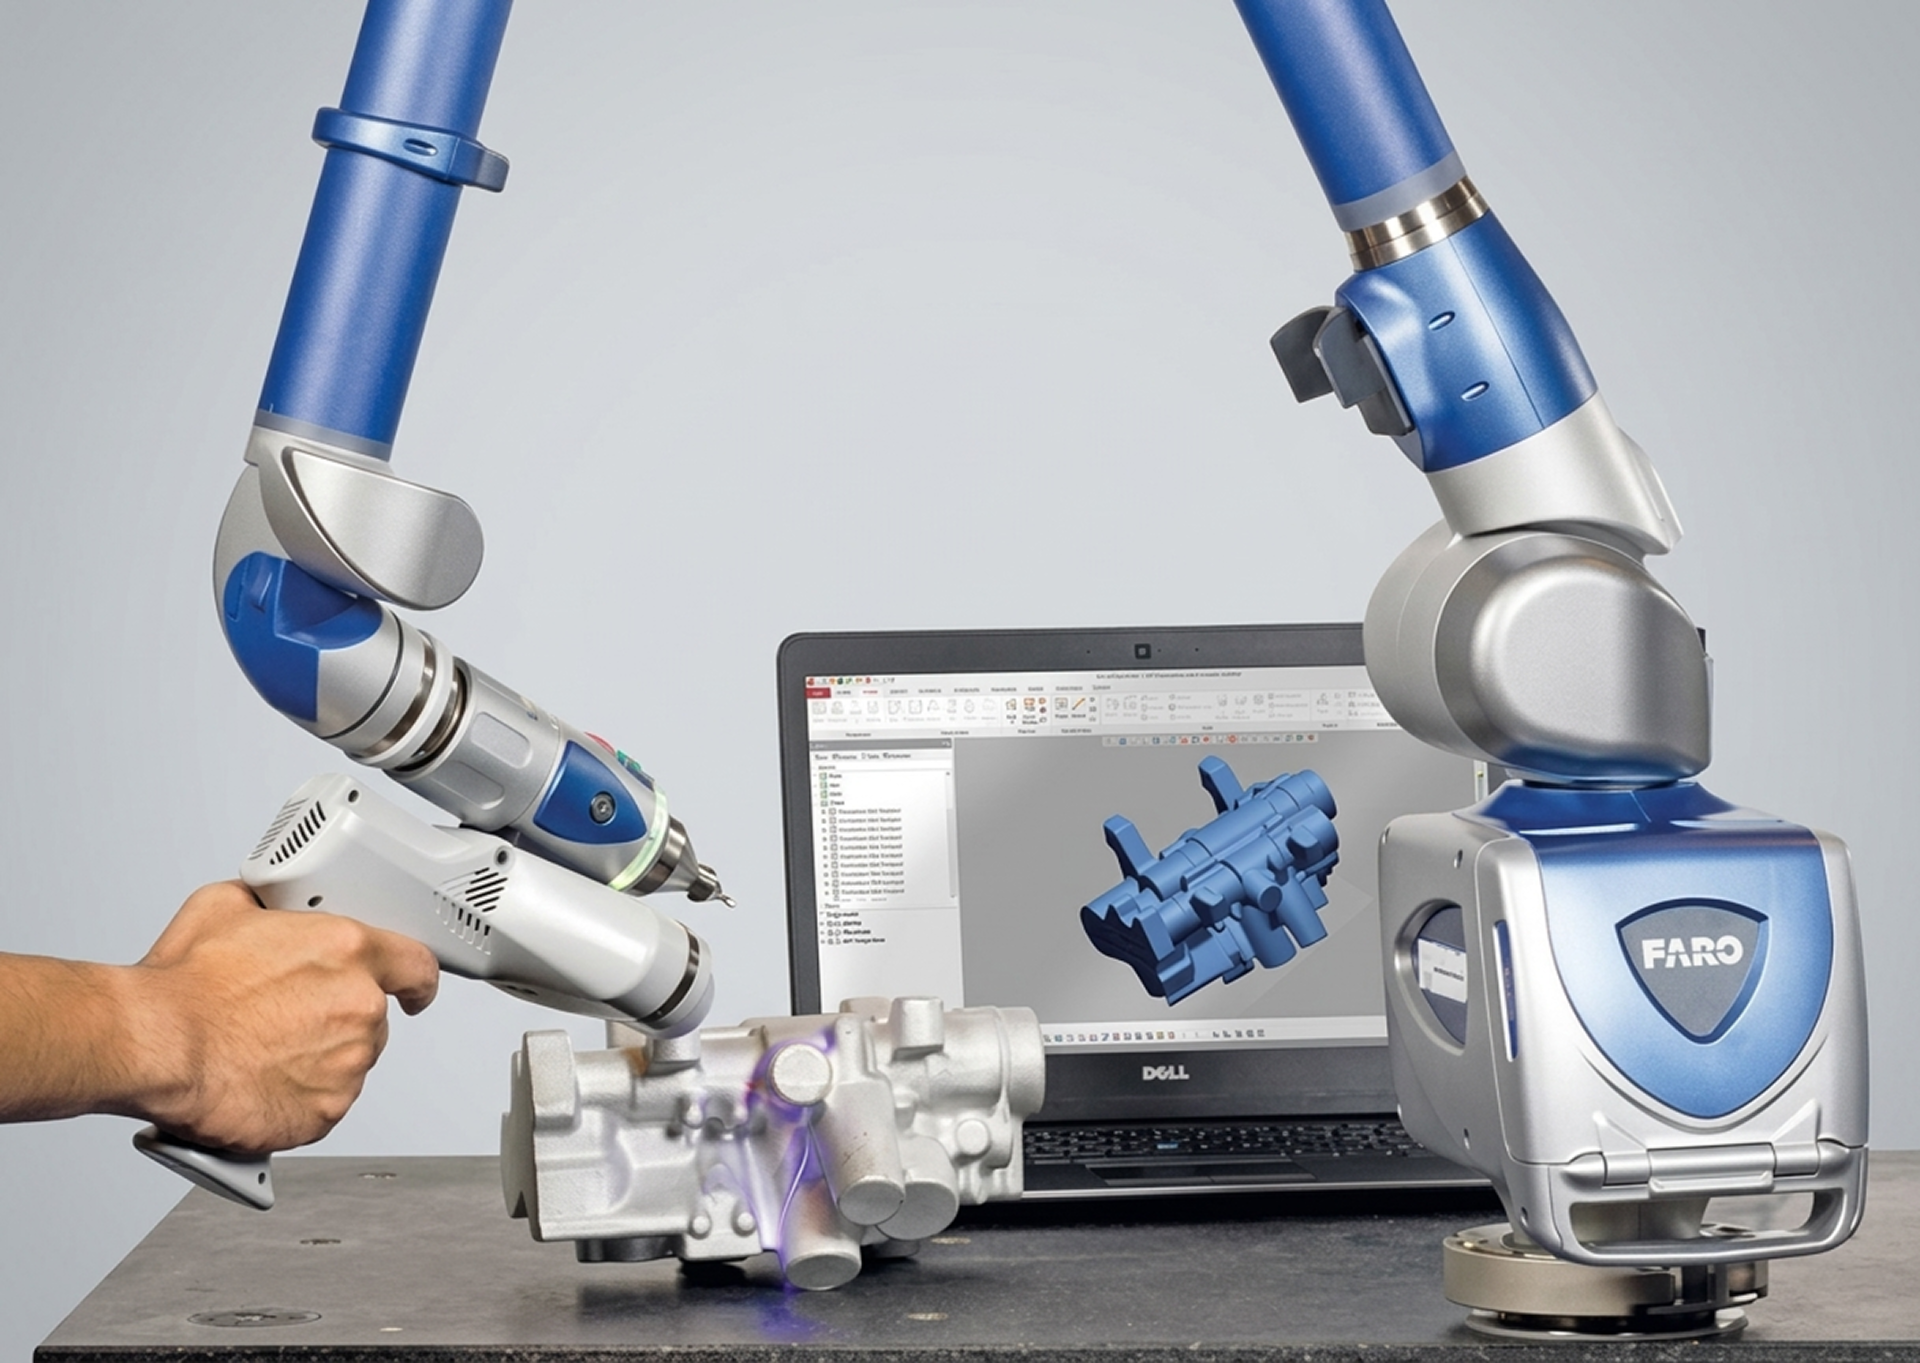
Part Preparation and Data Acquisition
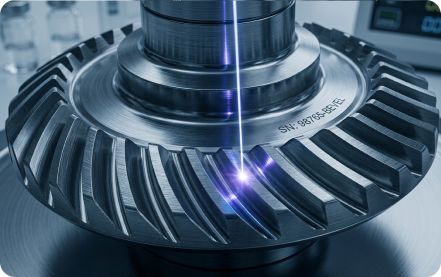
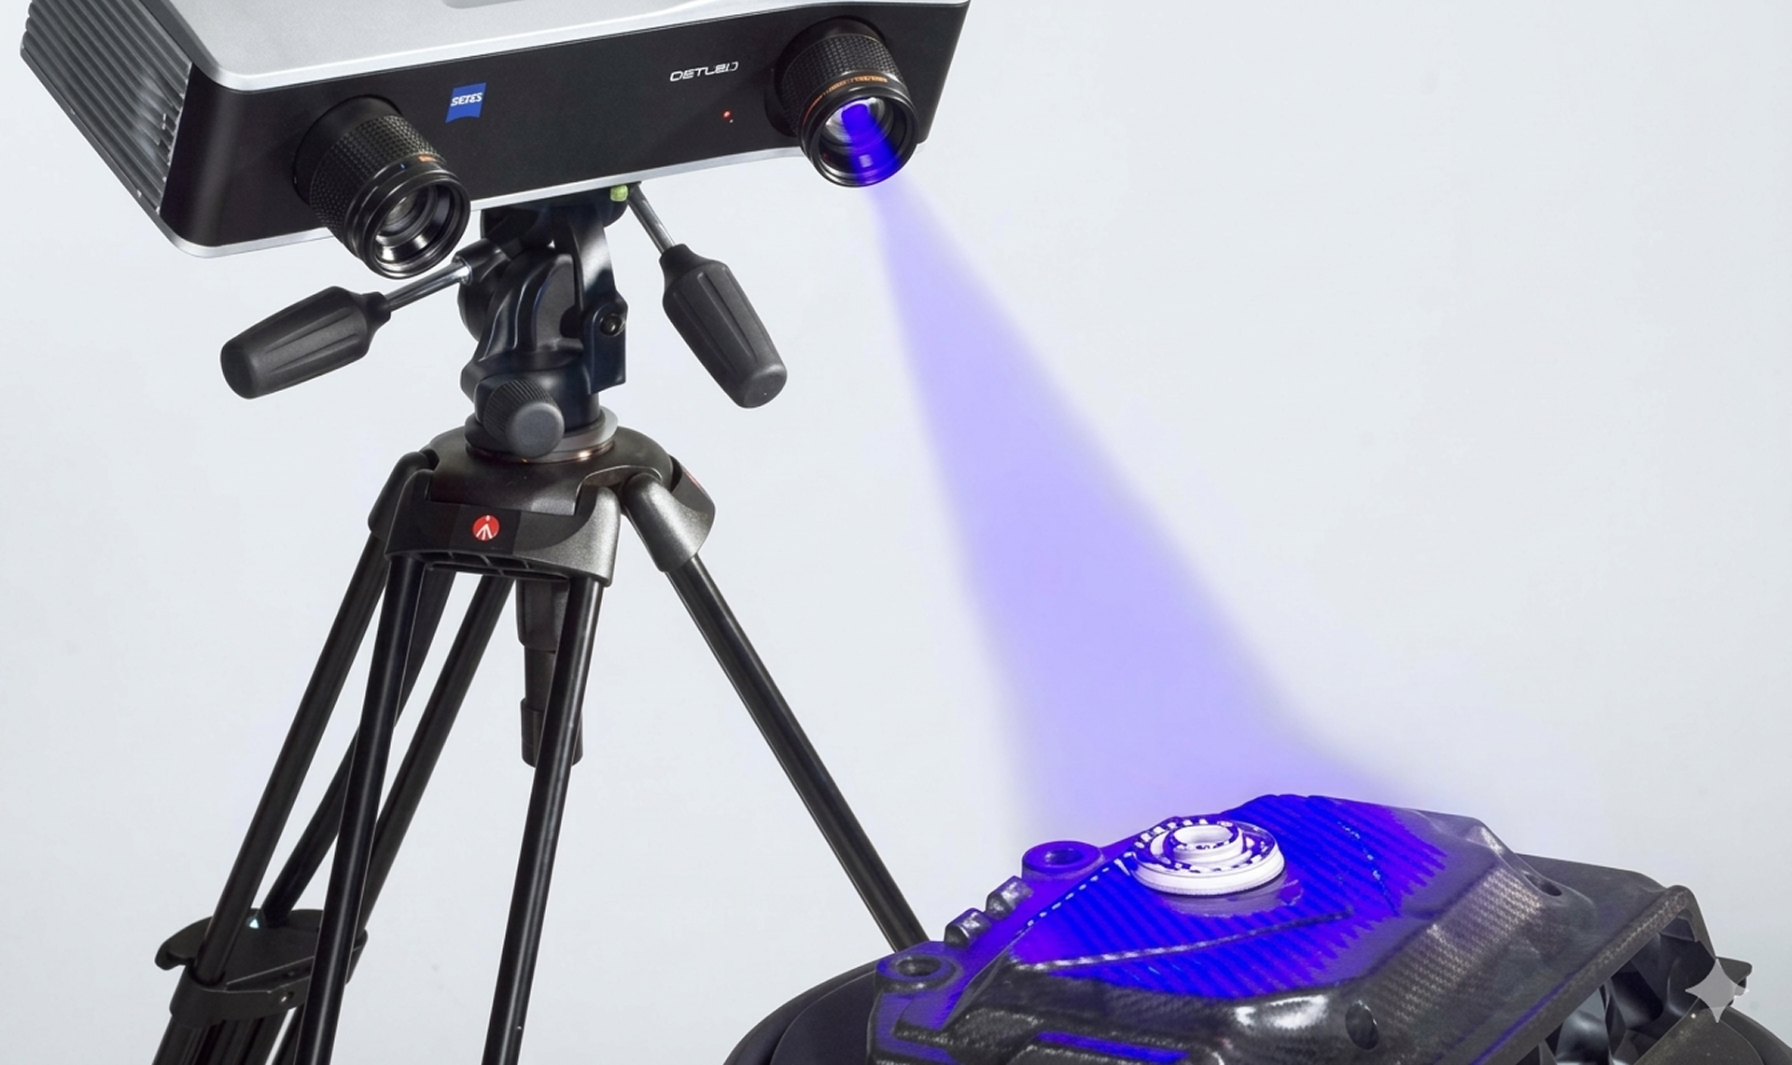
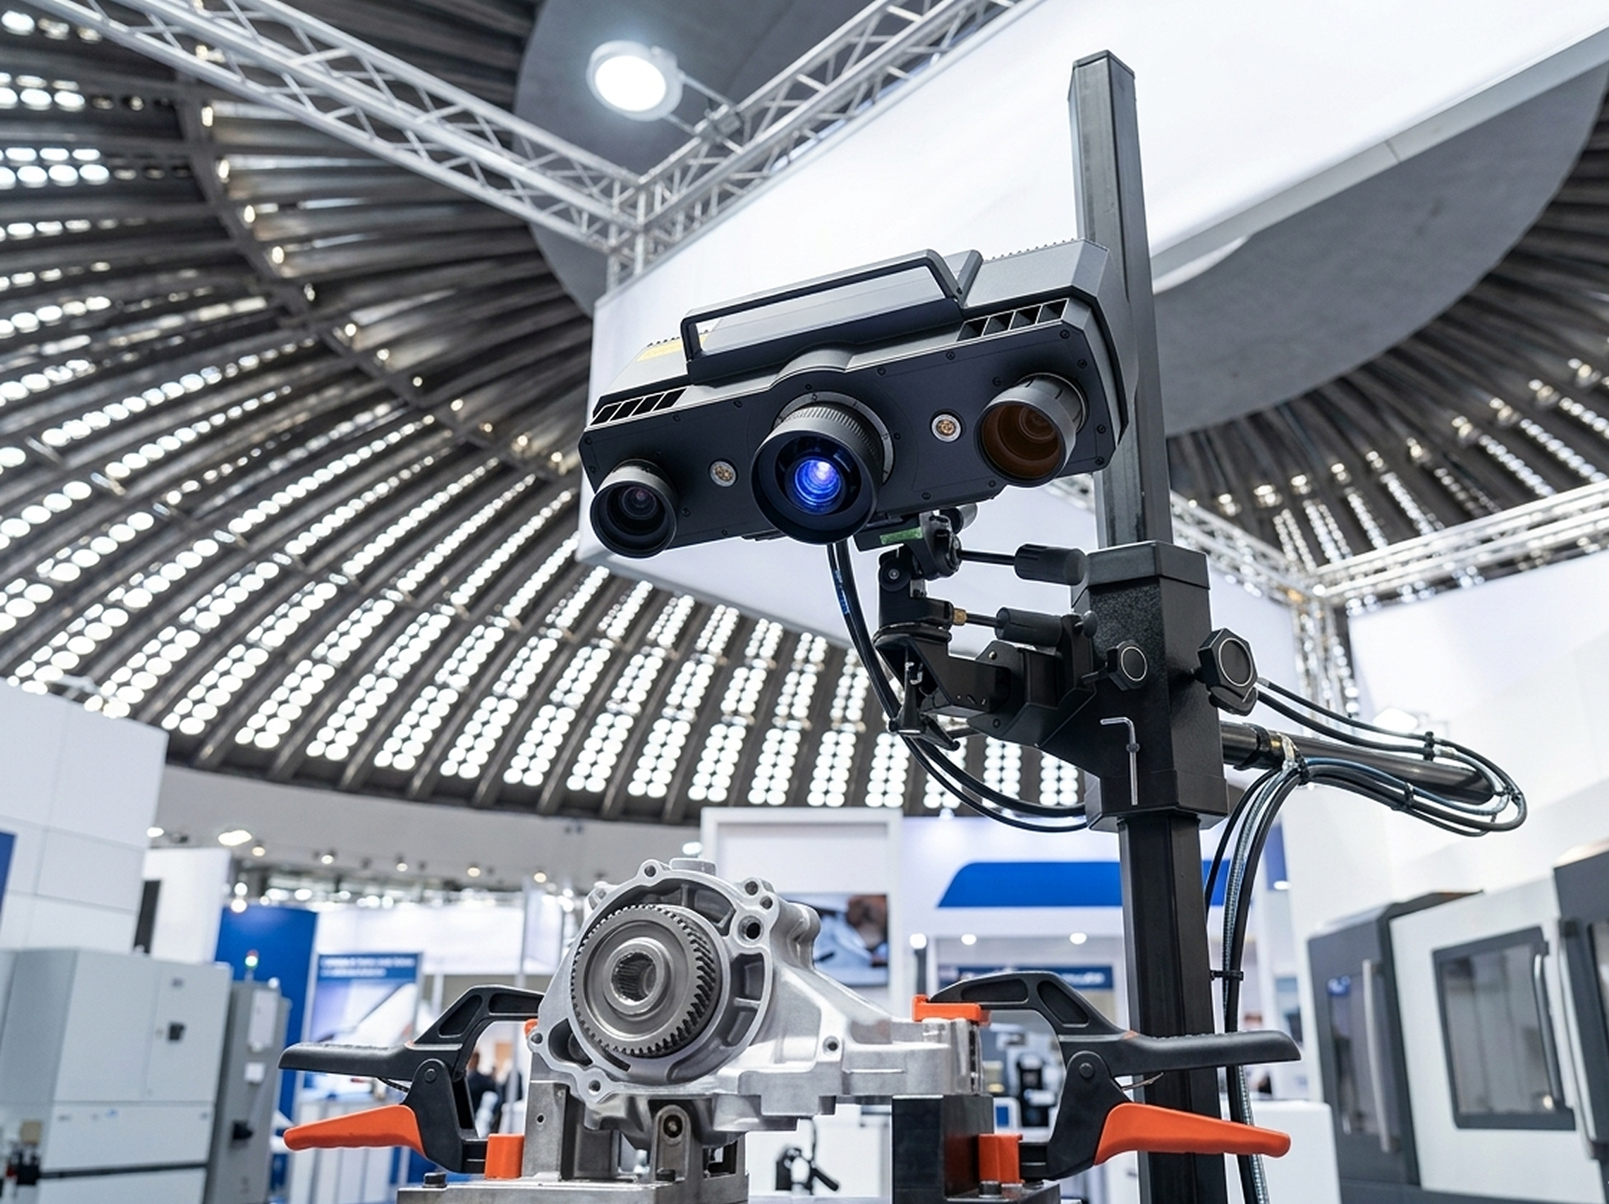
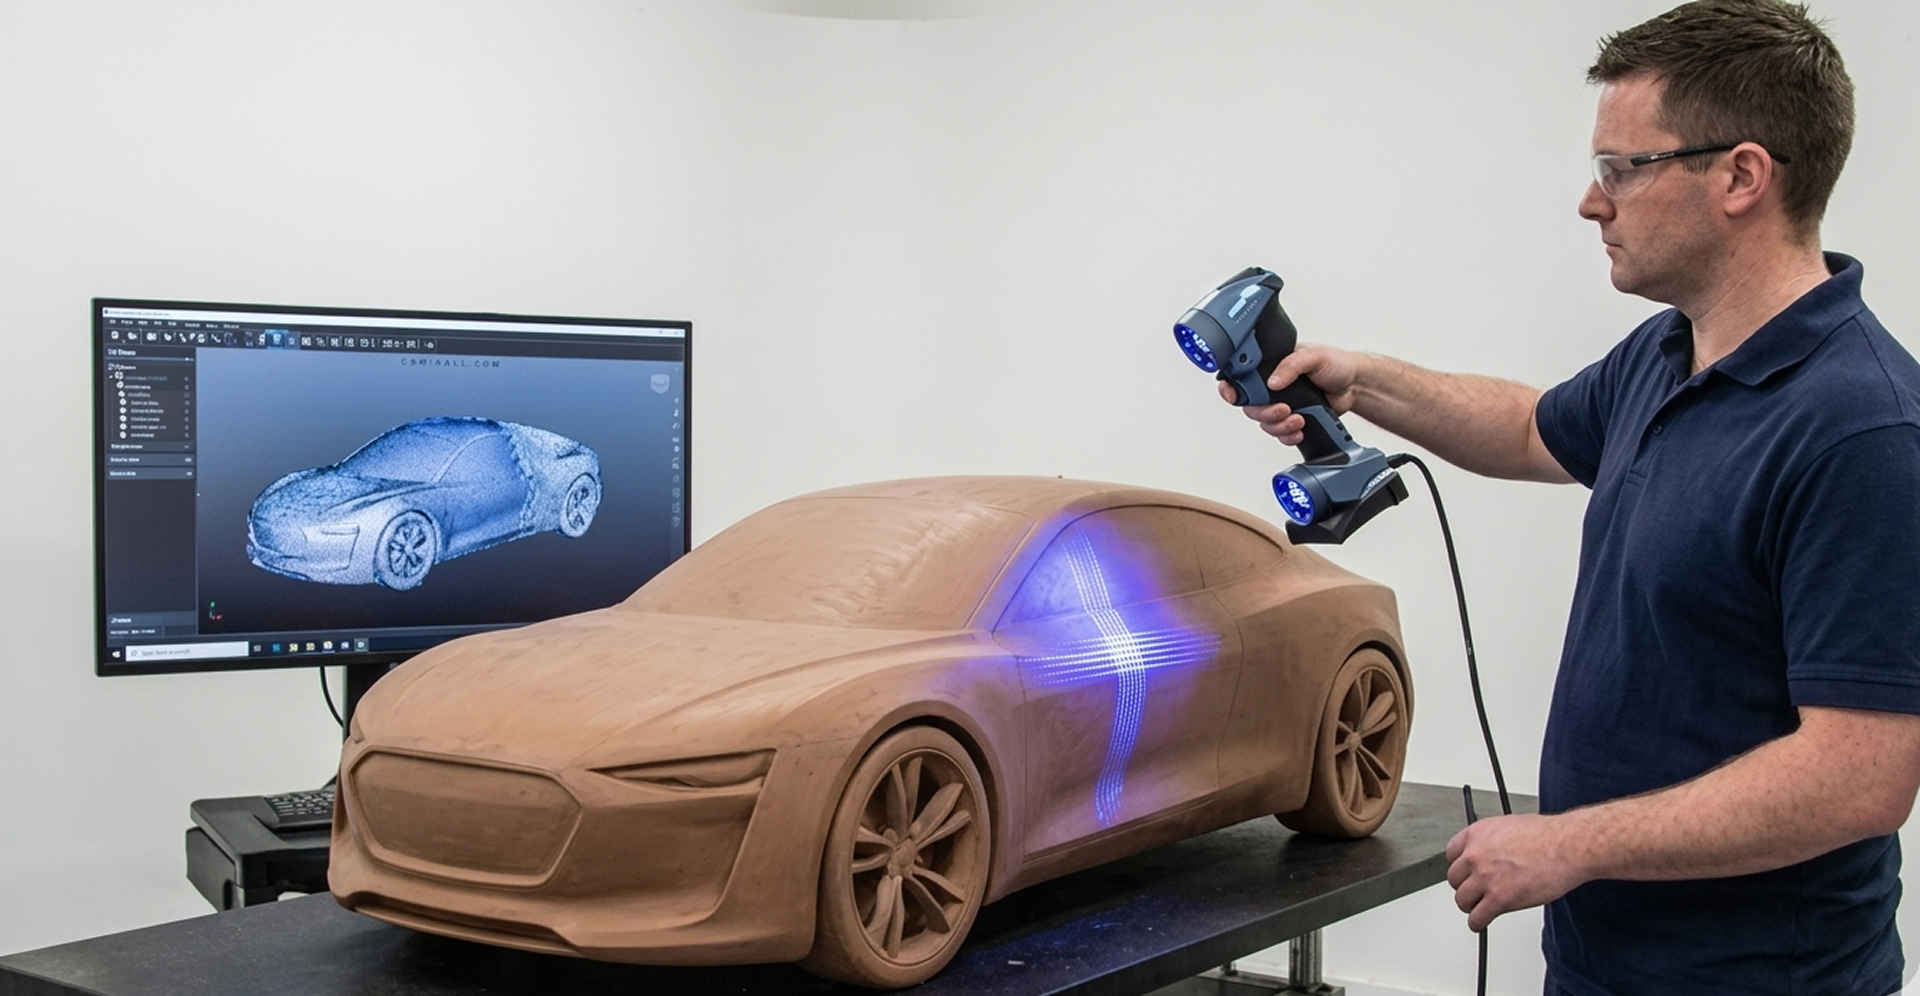
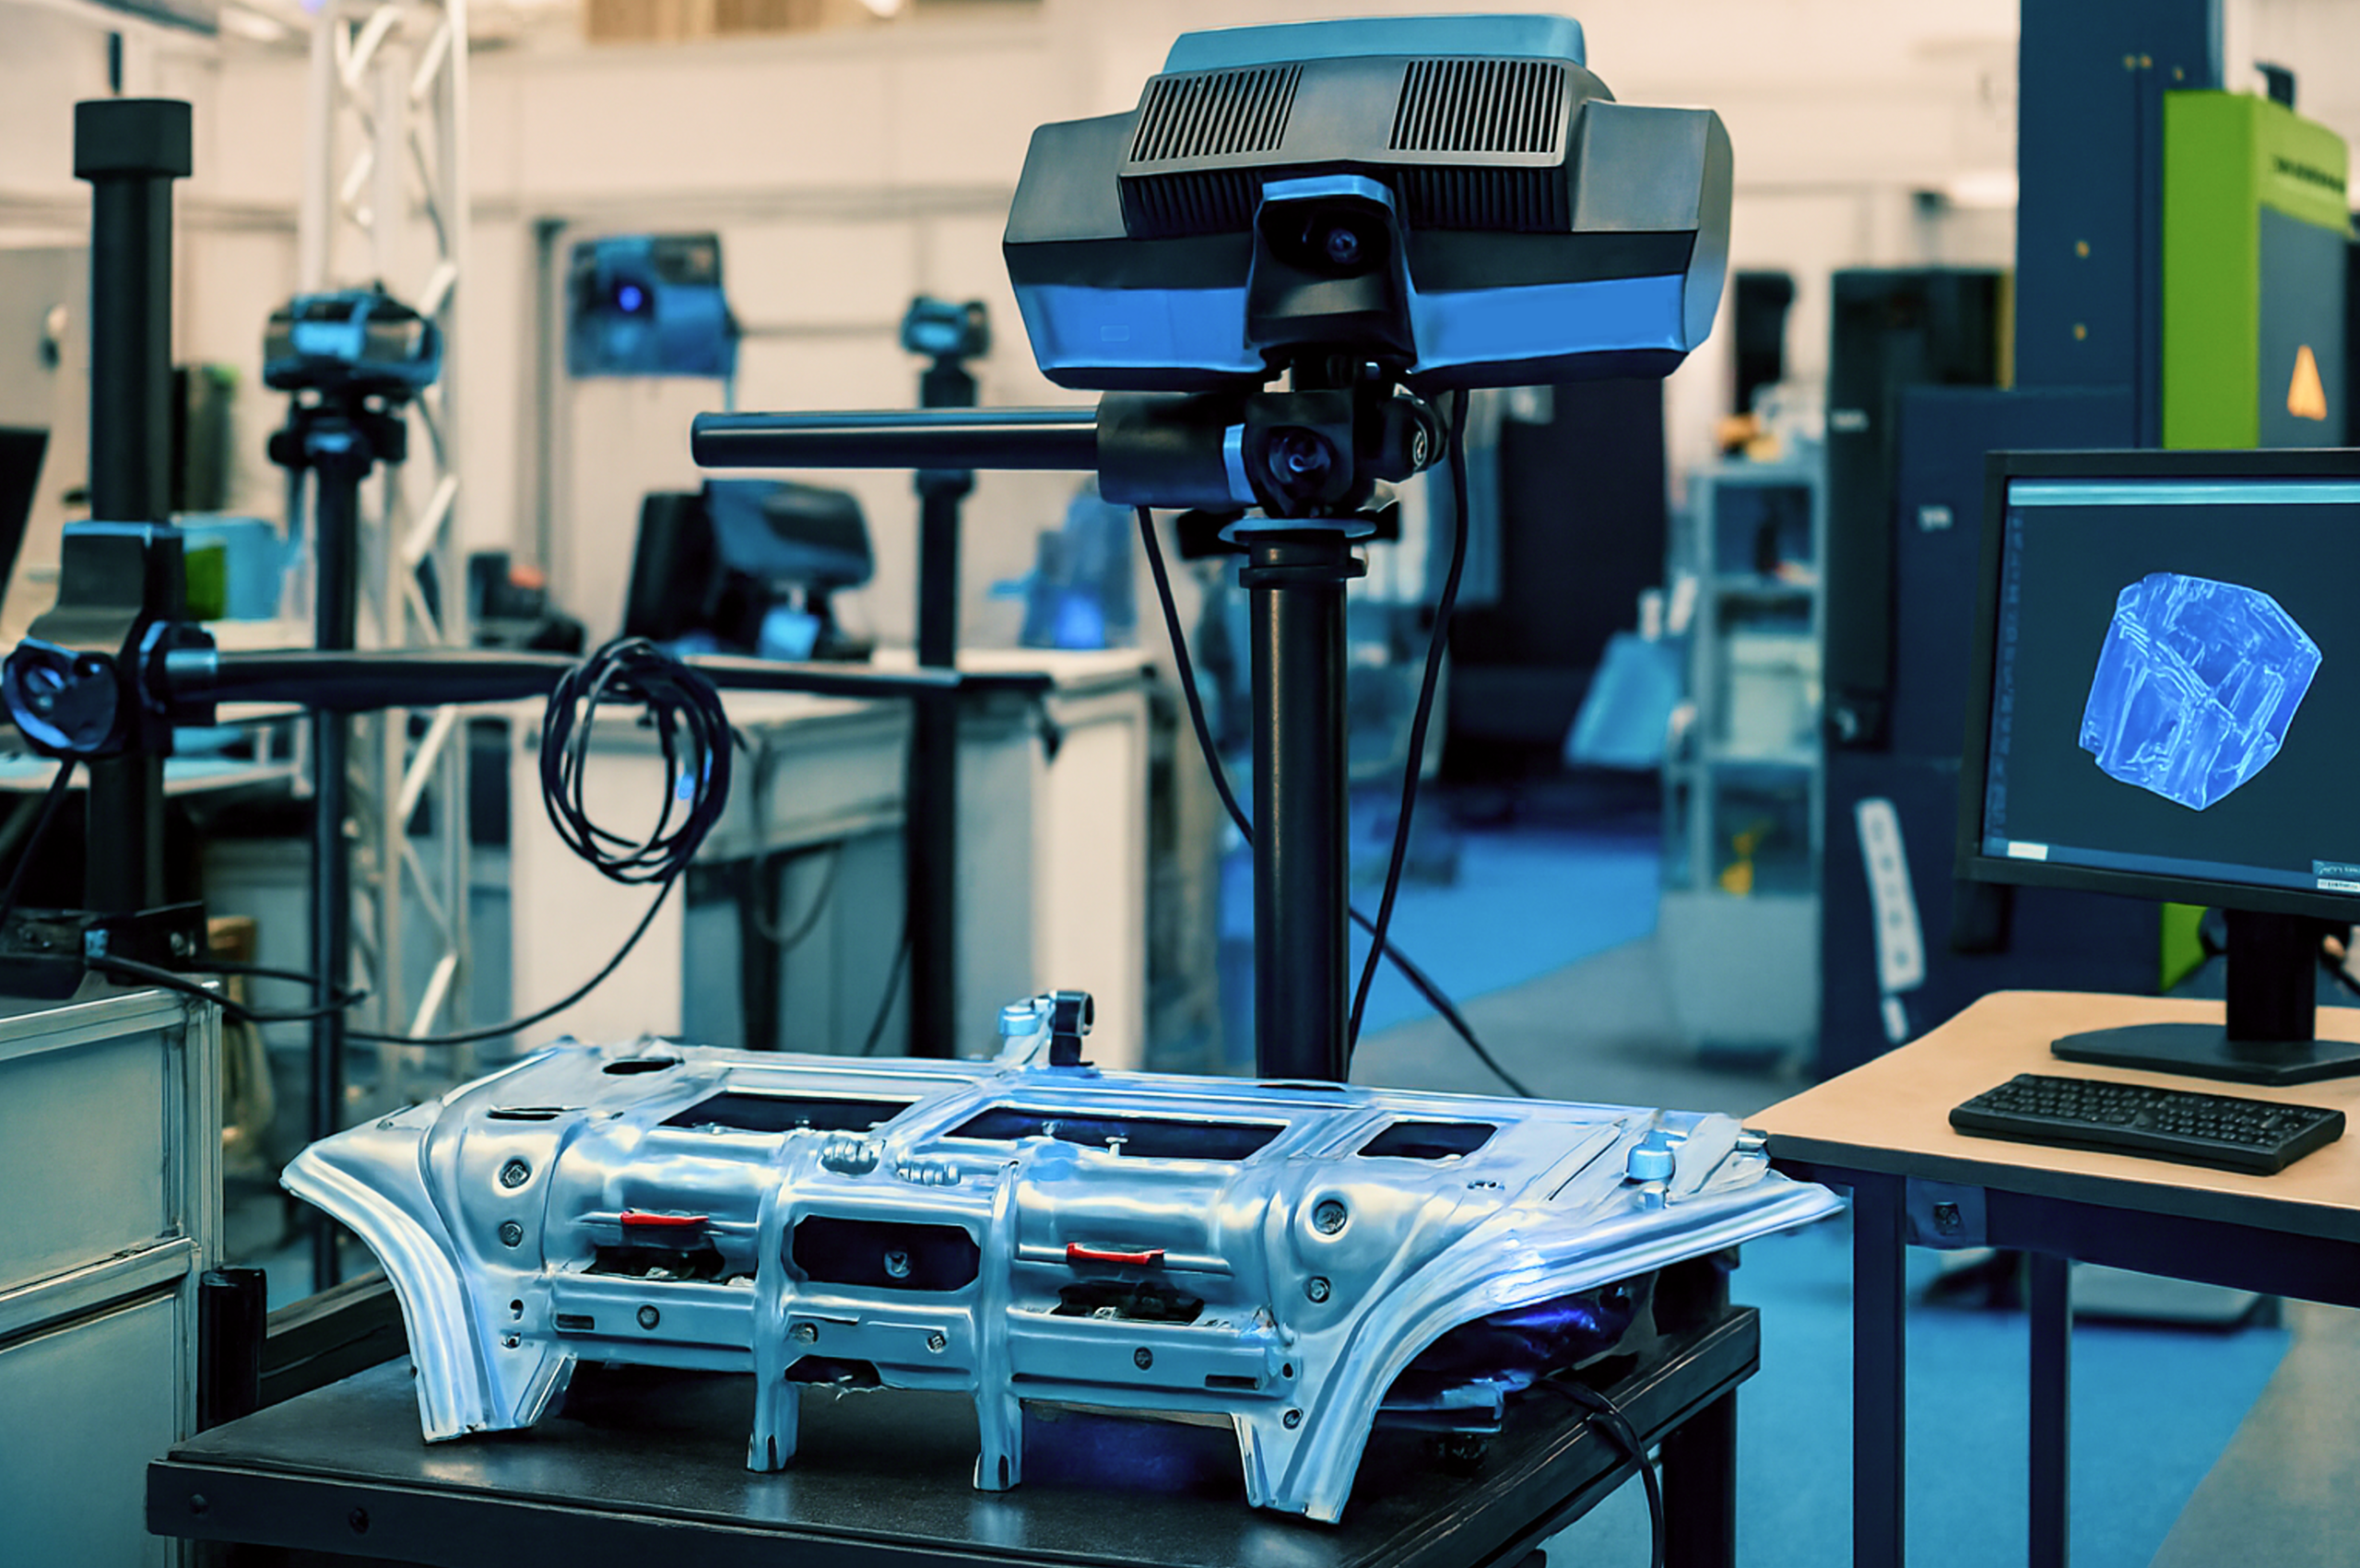
The inspection process begins with careful preparation of the component to ensure accurate data capture. This includes cleaning the surface to remove dust, oil, or contaminants that may interfere with scanning. Structured blue light patterns are projected onto the component using advanced optical scanners. High-resolution cameras capture how these patterns deform across the surface, allowing the system to record precise geometric information. Multiple scans are taken from different angles to ensure complete coverage of the part, including hard-to-reach areas.
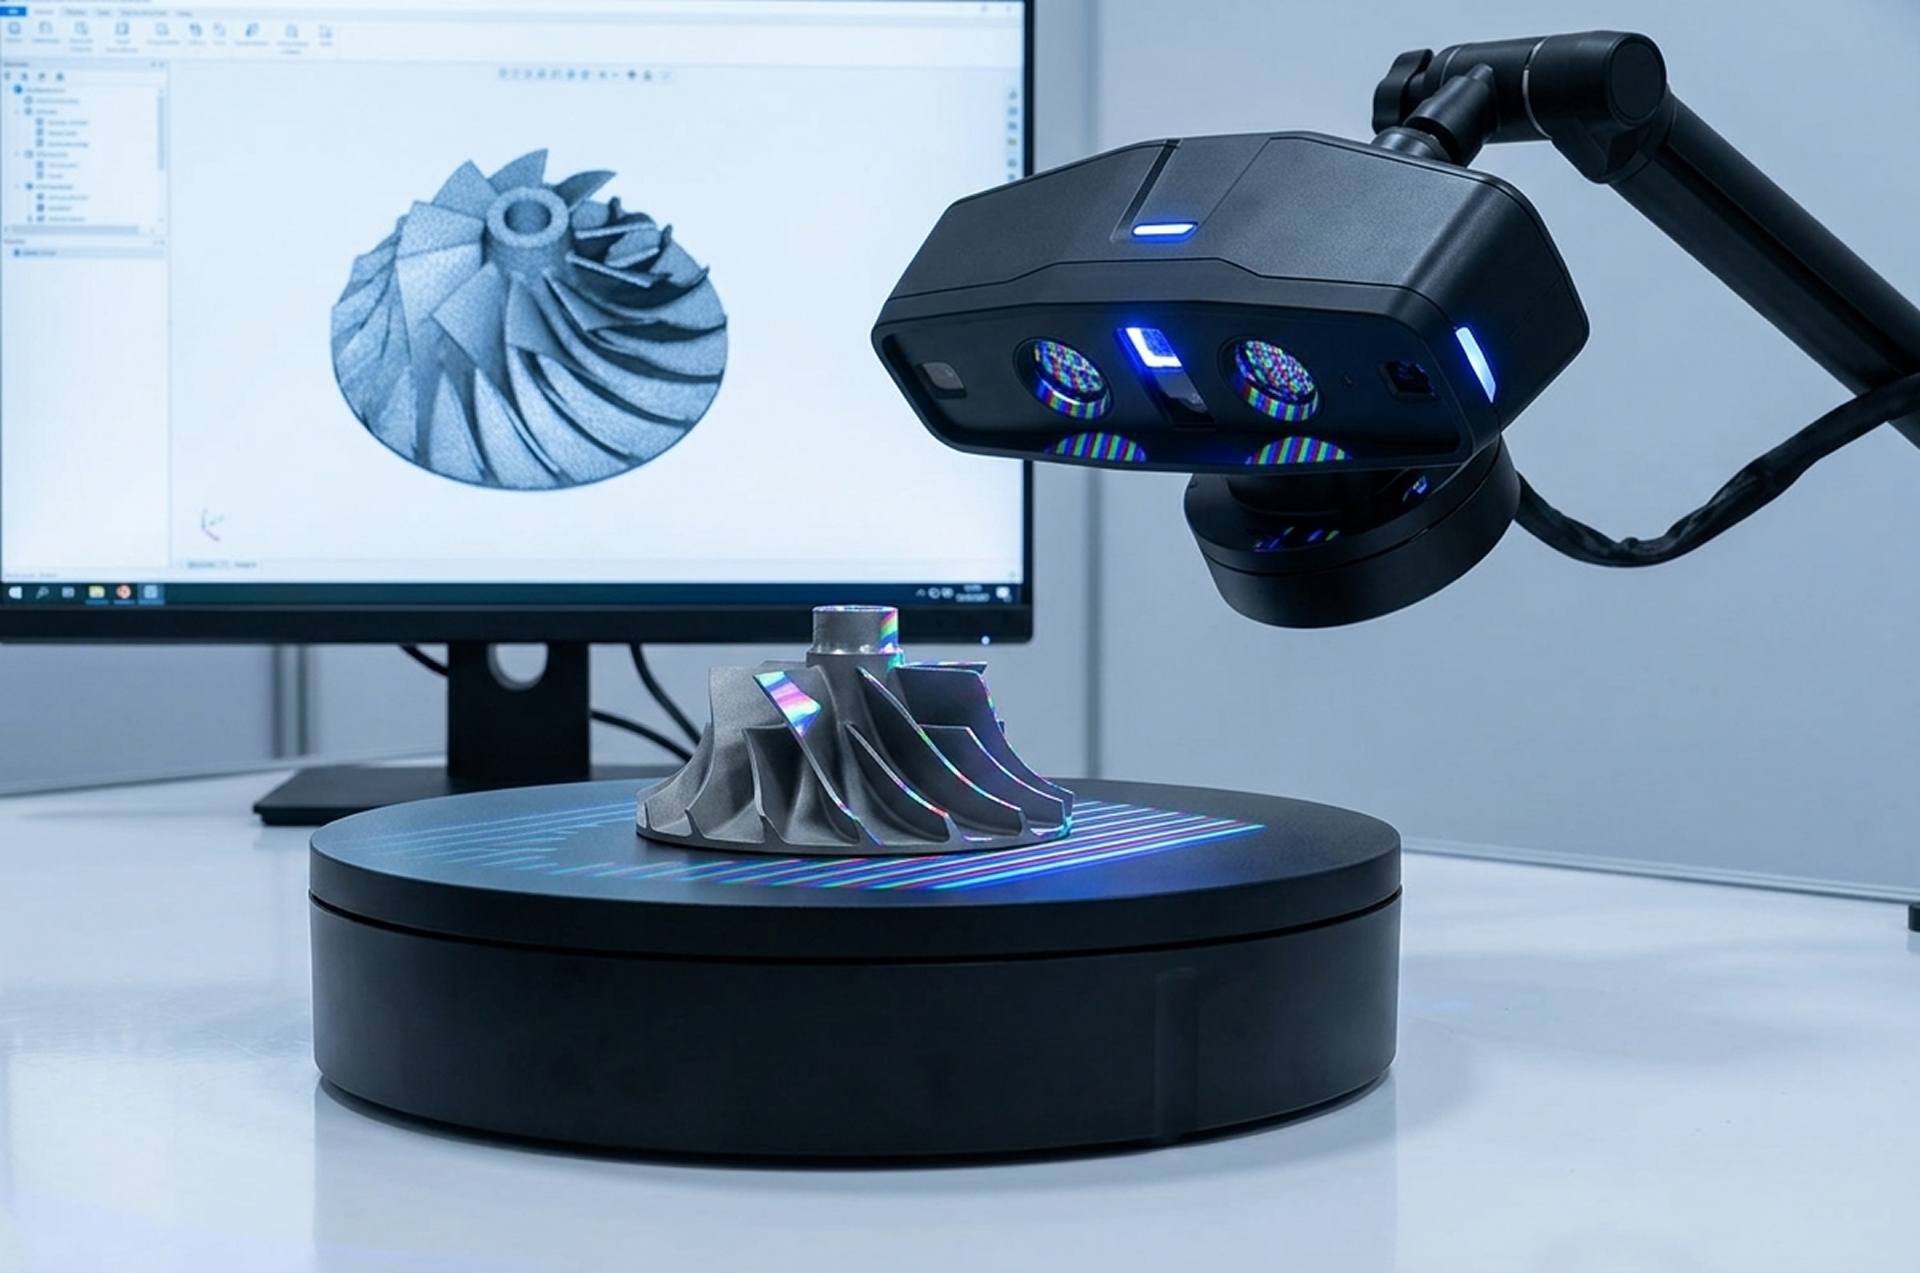
Point Cloud Generation
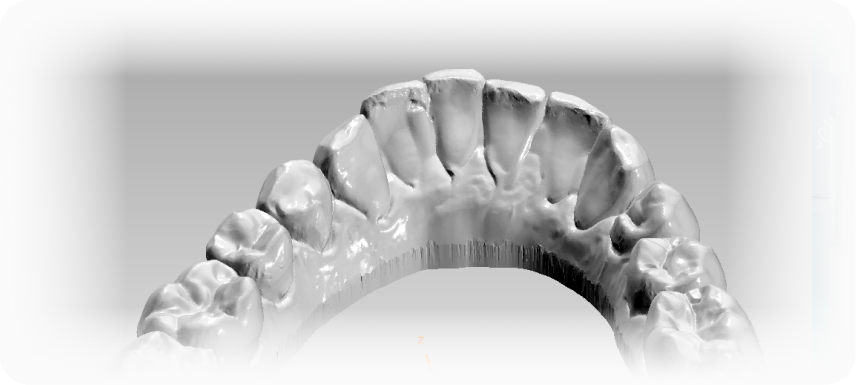
Once scanning is complete, the captured images are processed to generate a dense point cloud. This point cloud consists of millions of individual data points, each representing a precise location on the surface of the component. The high density of data ensures that even the smallest features are accurately represented. Advanced algorithms are used to filter noise, remove redundant data, and optimize point distribution. The result is a highly accurate digital representation of the part’s geometry, which forms the foundation for further analysis and inspection.
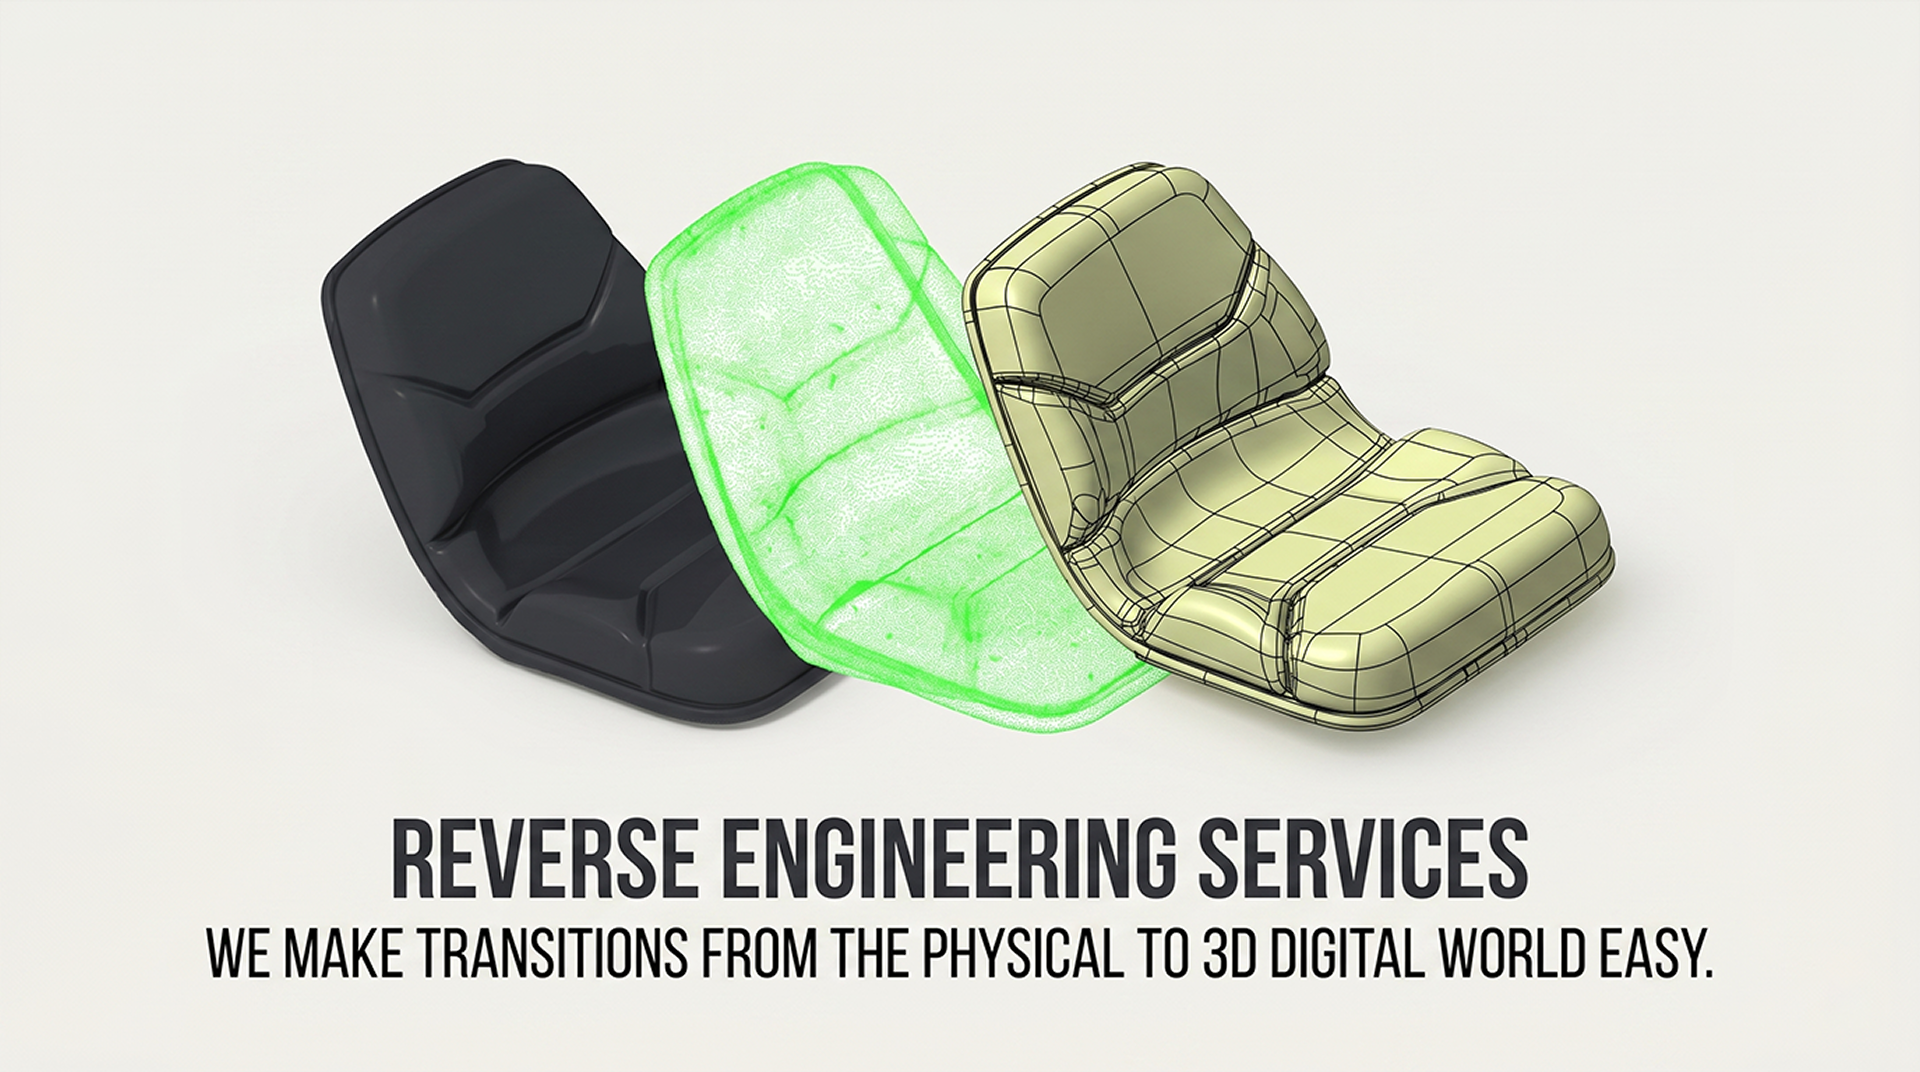
Mesh Creation
The generated point cloud is then converted into a polygonal mesh, typically in STL format. This process involves connecting adjacent data points to form a continuous surface representation of the component. The mesh model provides a complete and detailed digital twin of the physical part, capturing its exact shape and features. Any gaps or inconsistencies in the data are addressed during this stage to ensure a smooth and accurate model. The mesh serves as a critical input for downstream applications such as inspection, simulation, and reverse engineering.
Data Alignment
In this step, the scanned mesh is aligned with the original CAD model or a reference coordinate system. This alignment is essential for performing accurate comparisons and measurements. Various alignment techniques, such as best-fit alignment or feature-based alignment, are used depending on the inspection requirements. Proper alignment ensures that deviations between the scanned part and the design model are correctly identified and quantified. This step plays a key role in maintaining measurement accuracy and ensuring meaningful inspection results.
Inspection and Analysis
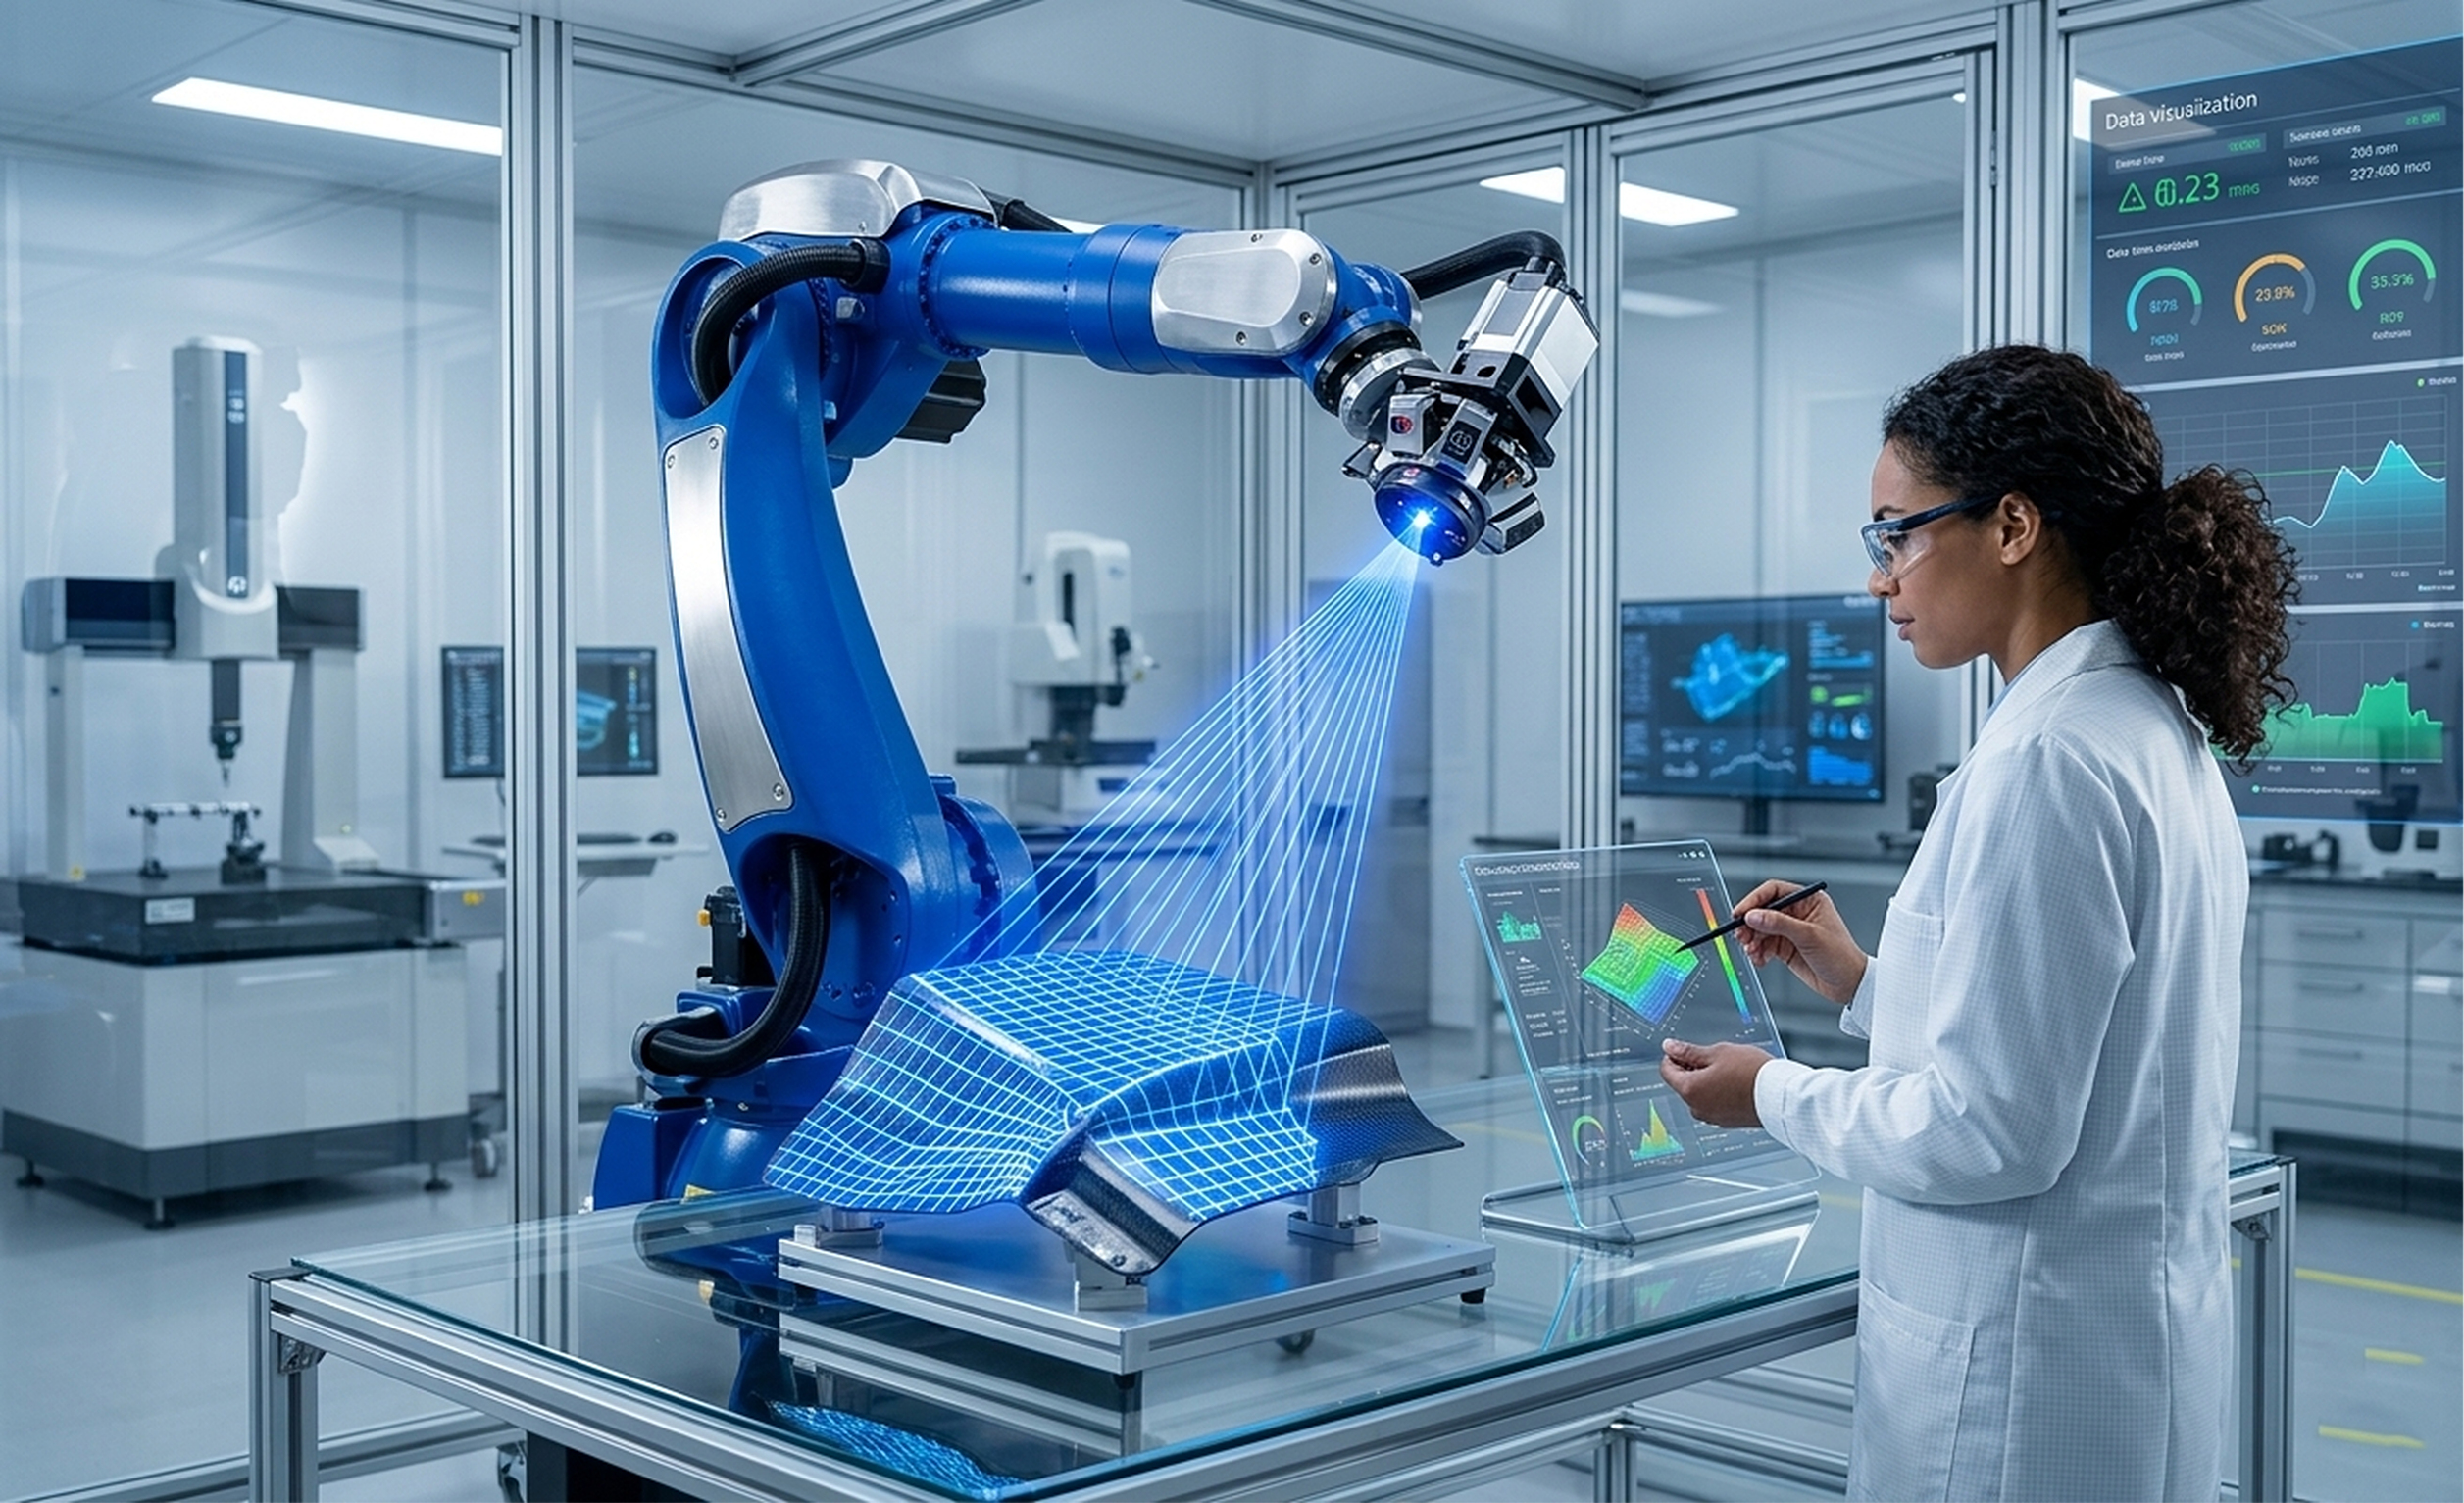
After alignment, the scanned data is analyzed against the CAD model to evaluate dimensional accuracy and surface integrity. Advanced software tools are used to perform deviation analysis and feature measurements. The analysis provides detailed insights into the manufacturing quality of the component, enabling quick identification of issues and corrective actions.
Deliverables
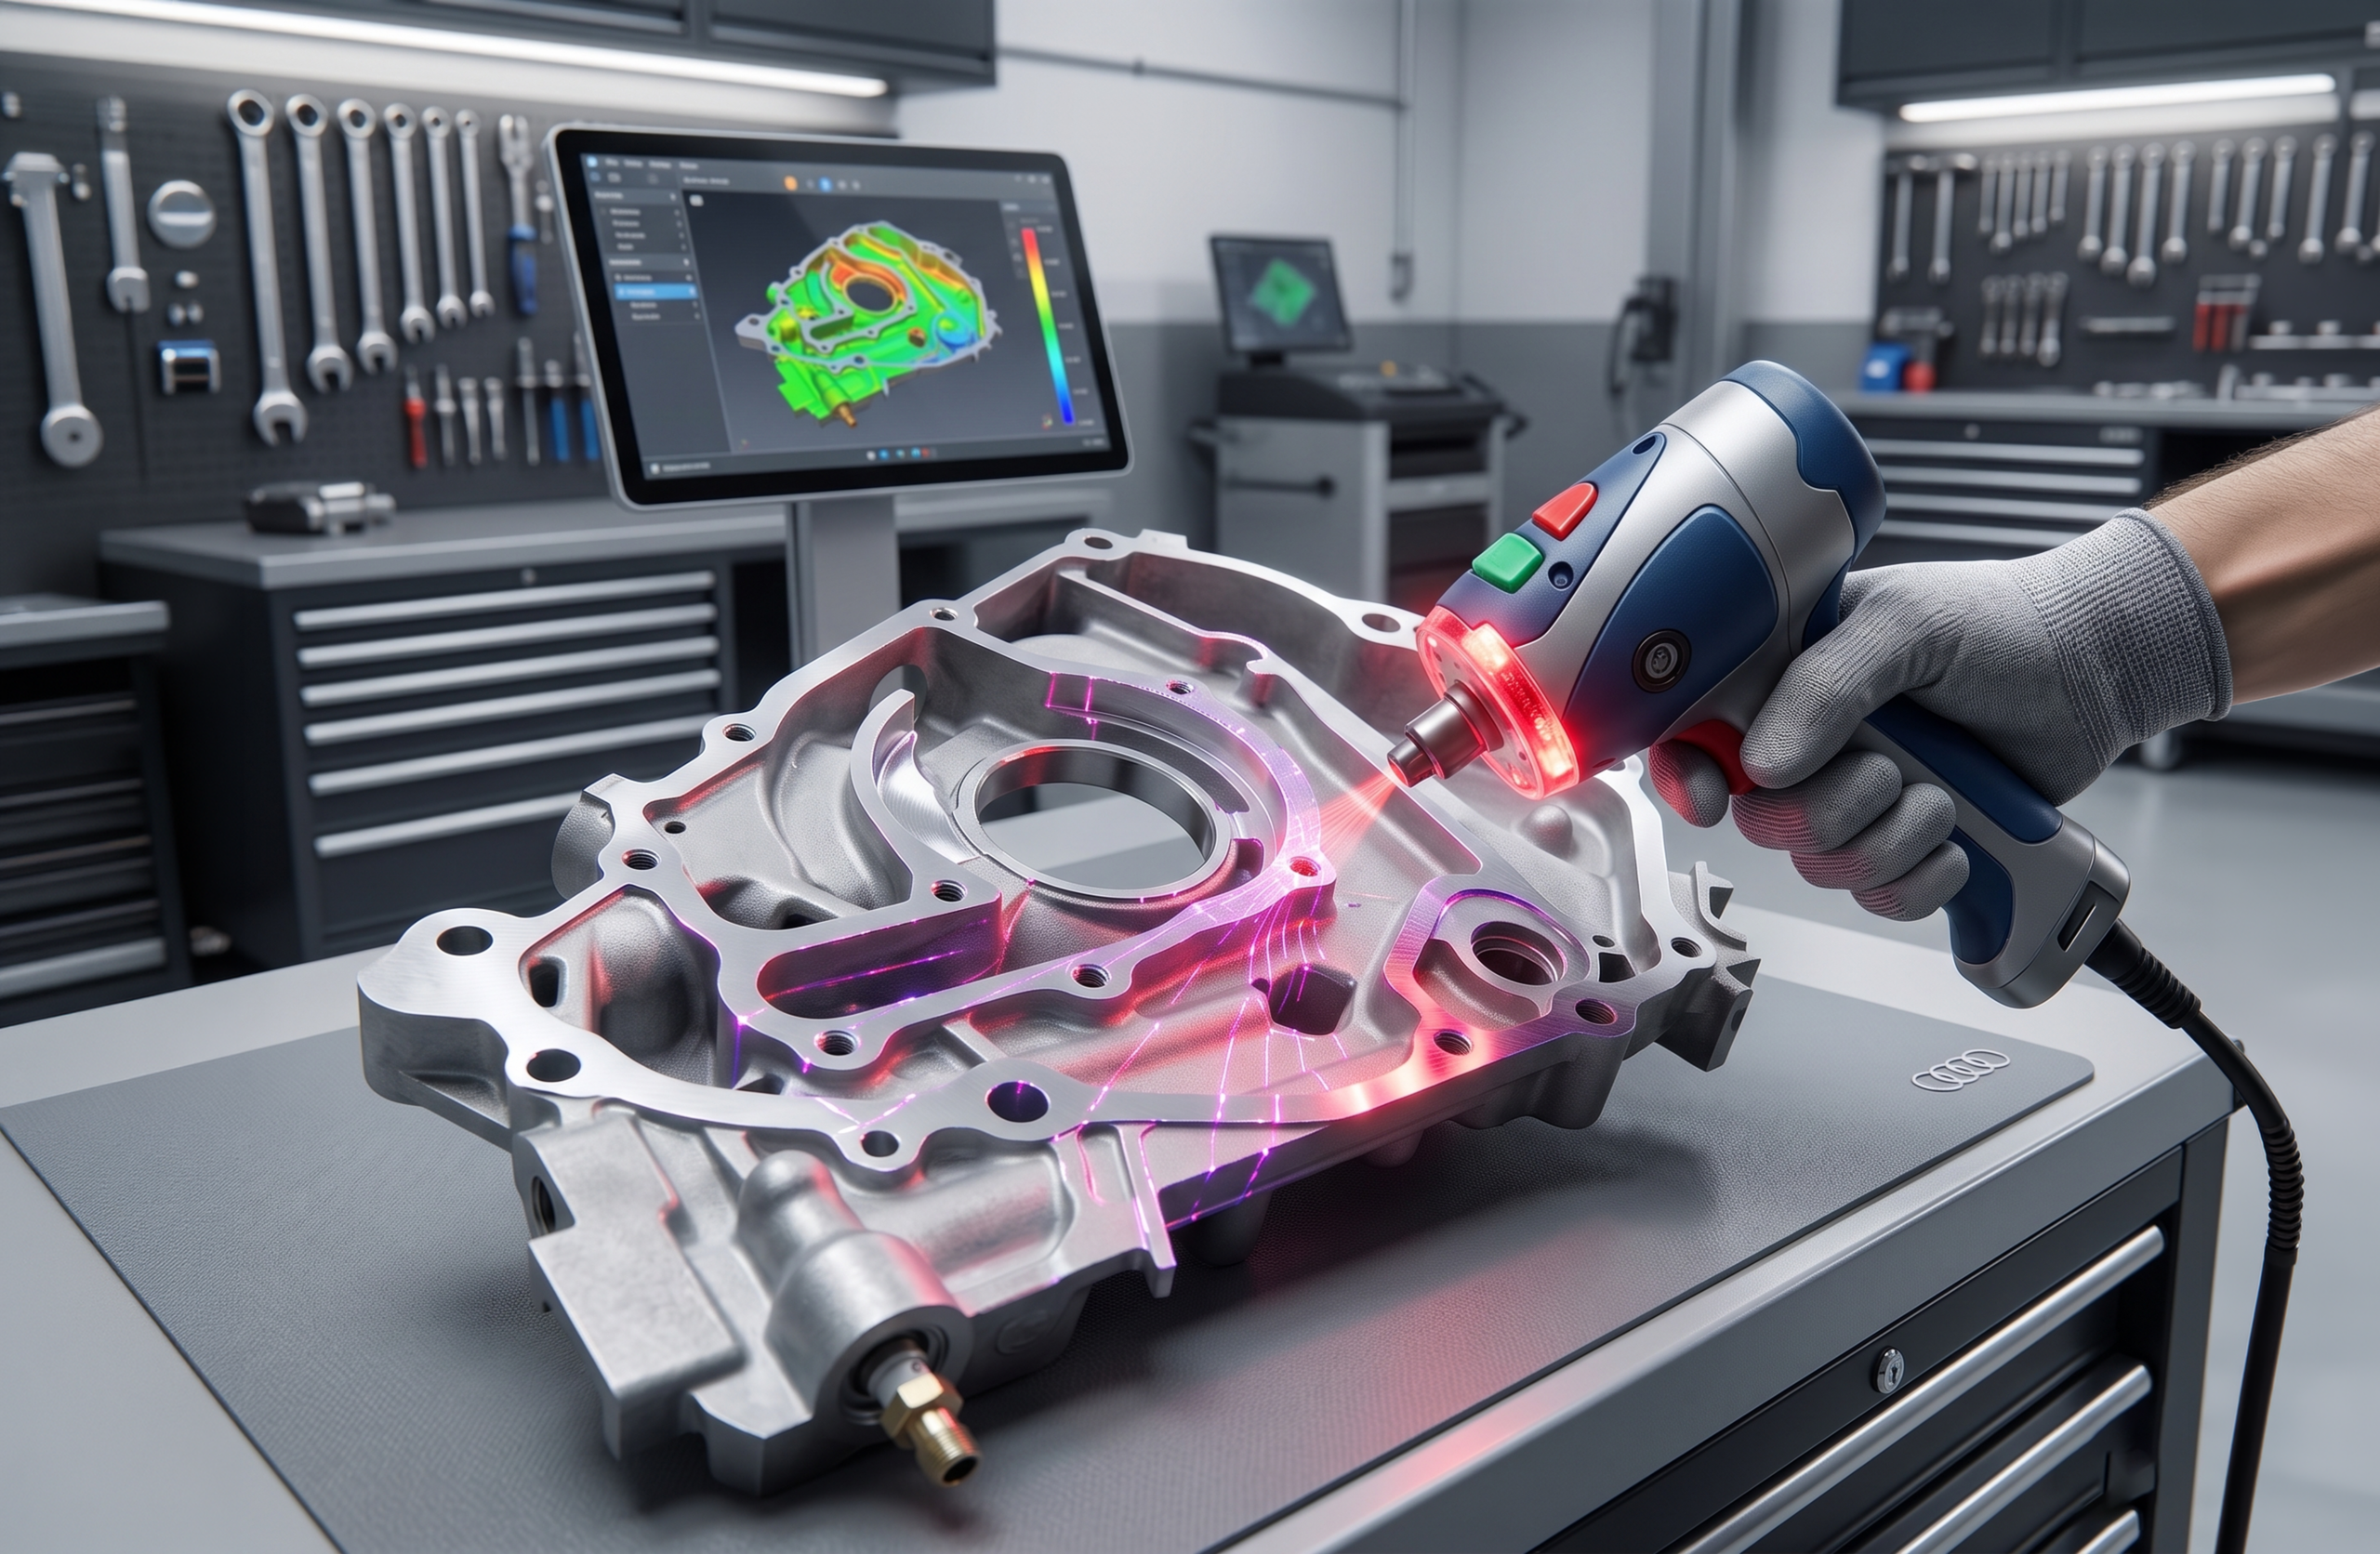
Our Blue Light Inspection services provide a comprehensive set of deliverables that go beyond raw data, offering clear, actionable insights to support quality control, validation, and engineering decisions. Each deliverable is carefully structured to ensure usability, accuracy, and compatibility with your existing workflows. We provide detailed 3D scan data in widely accepted formats such as STL. Beyond data and reports, we deliver actionable insights based on the inspection results. Our experts analyze the findings to identify trends, recurring issues, and potential root causes of deviations. These insights help manufacturers optimize processes, reduce defects, and improve overall product quality.
-
Modernizing Product Development
-
3d scanning
-
3d scanning
-
Blue Light Inspection
Innovation Brought to Life
Past Projects
Our past projects highlight real examples of how our 3D scanning, inspection, reverse engineering, and CAD design services solve complex manufacturing challenges. These case-driven results demonstrate our expertise across automotive, aerospace, medical, and tooling industries.