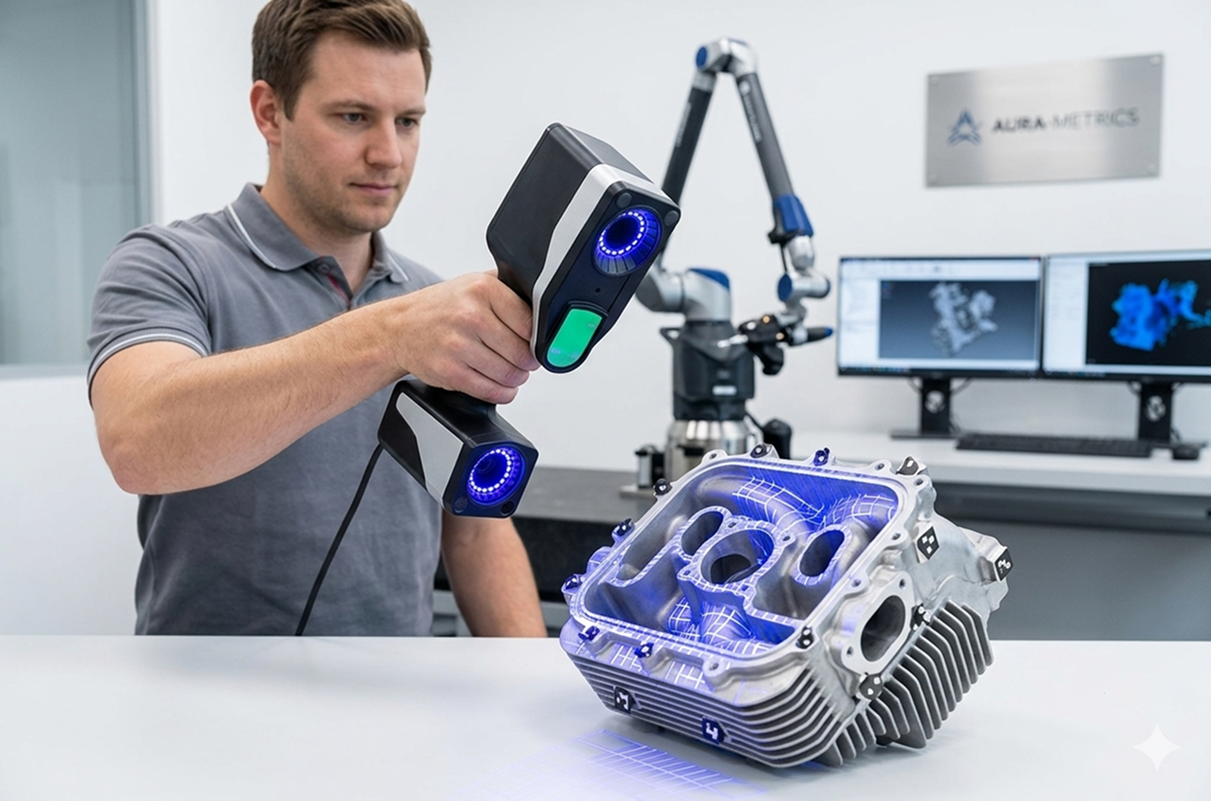
Advanced 3D scanning creates accurate models for better production
Reverse engineering creates accurate models for rapid innovation.
Precise 3D printing solutions for fast, high-quality parts.
Advanced inspection ensures every part meets exact specifications
Blue Light Inspection ensures precision, faster quality control
Industrial CT scanning delivers precise insights for quality assurance
Laser Tracker services ensure precise alignment for large assemblies.
Product design services create market-ready products faster.
CMM inspection services ensure precise measurements and quality.
Fixture certification ensures tooling accuracy and reliable production
A cost-effective way to achieve accurate, professional-grade scanning.
Automotive solutions improve quality and accelerate development.
Replace broken or work die details, and inspect tooling for wear or dimensional issues.
Troubleshoot high accuracy parts with full dimensional inspection
Create biodegradable 3d printed parts, and recreate CAD for older parts
3D engineering solutions enable efficient, high-quality production.
Quickly create math data for broken tooling for CNC machined parts
3D engineering preserves heritage and enables precise restoration.
Create data for legacy parts, or Inspect parts for issues.
Showcasing how innovative ideas become market-ready products
Applications 3D boosts automotive quality and development speed.
Aerospace case studies show precision, safety, performance gains.
Transforming heritage pieces into 3D models for analysis.
See how the performance of cast components can be improved
See how Applications 3D supports the die and mold industry
Our Energy case studies show the power of 3D engineering
Delivering innovative solutions for complex engineering challenges
In the wide world of manufacturing there are many key pieces of technology at work. Products have to be designed, put together, and inspected, just to name a few steps. These processes all require advanced technological machinery to ensure that produces are manufactured in the most cost-effective, efficient method possible. One such important machine is the Coordinate Measuring Machine (CMM).
Coordinate Measuring Machines are electromechanical devices designed for measuring coordinates of the surface area of an object. They are frequently used in the inspection process of manufacturing a product. To obtain measurements the CMM generally uses a touch probe to digitize the coordinate locations of the product being measured. Some capabilities that you might find in a modern CMM would be CAD model import/export, measurement capabilities that are both programmable or automated, imaging, and digitizing capabilities. CMM’s are expensive initially, but they have a long life where the unit itself is concerned. Some parts or software might need replacing, but the actual machine should prove to be an asset for decades. Some different types of CMM’s you might expect to find are Gantry, Vertical, Horizontal, Bridge, and Non-Contact.
Many upgrades and improvements being developed for CMM’s aren’t making changes to the hardware of the device so much as to the software. Manufacturers of coordinate measuring machines are now concentrating on the shift in most industries to a widely paper-free workplace. This means that consumers for these machines are looking for them to have a capability for electronic storage of data. There have also been many improvements to the accuracy of the measurements that these machines calculate. Also, many companies are now striving to manufacture CMM’s that utilize video and laser technology as opposed to the touch probe methods being used in most CMM’s developed in the past.
While the basic CMM still looks roughly the same as a machine that was produced two decades ago, don’t let the lack of aesthetic improvement fool you. Coordinate Measuring Machines are an important technology in the manufacturing business. Improvements to the software, accuracy, and even in some cases the hardware of the device are making sure that these machines will still prove a worthy investment for years to come.

Our past projects highlight real examples of how our 3D scanning, inspection, reverse engineering, and CAD design services solve complex manufacturing challenges. These case-driven results demonstrate our expertise across automotive, aerospace, medical, and tooling industries.