Advanced 3D scanning creates accurate models for better production
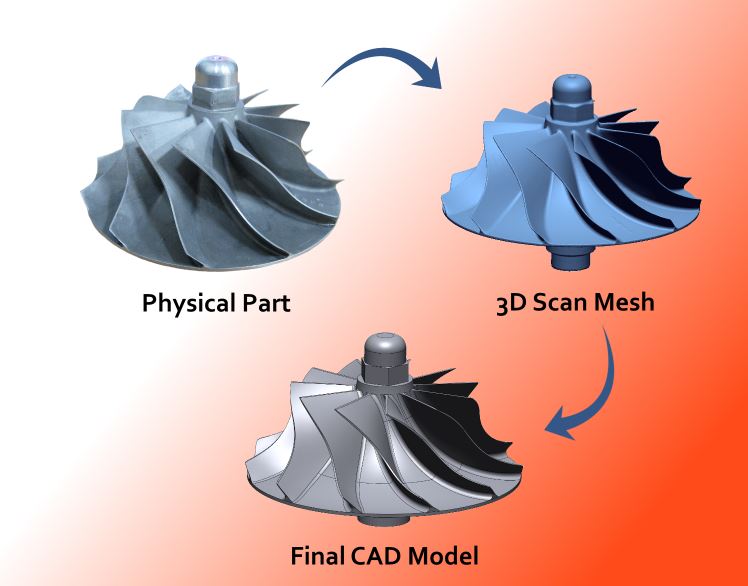
Reverse engineering creates accurate models for rapid innovation.
Precise 3D printing solutions for fast, high-quality parts.
Advanced inspection ensures every part meets exact specifications
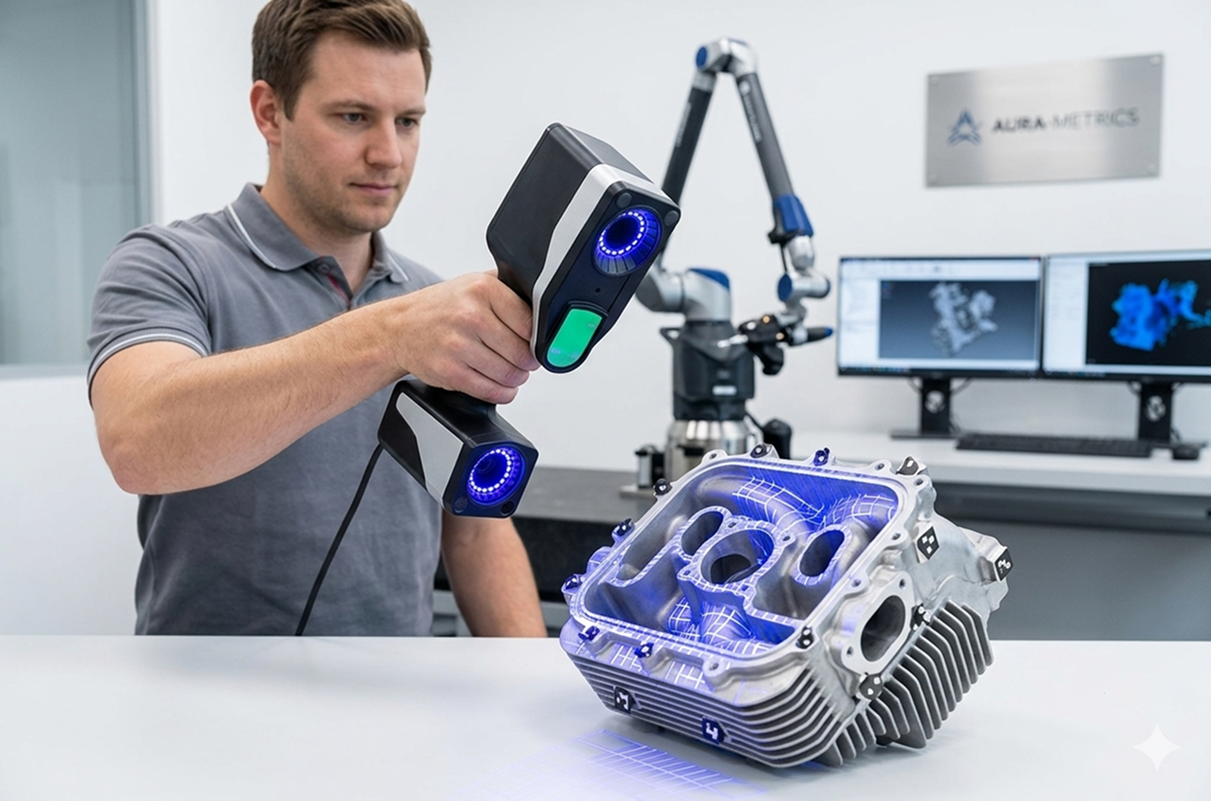
Blue Light Inspection ensures precision, faster quality control
Industrial CT scanning delivers precise insights for quality assurance
Laser Tracker services ensure precise alignment for large assemblies.
Product design services create market-ready products faster.
CMM inspection services ensure precise measurements and quality.
Fixture certification ensures tooling accuracy and reliable production
A cost-effective way to achieve accurate, professional-grade scanning.
Automotive solutions improve quality and accelerate development.
Replace broken or work die details, and inspect tooling for wear or dimensional issues.
Troubleshoot high accuracy parts with full dimensional inspection
Create biodegradable 3d printed parts, and recreate CAD for older parts
3D engineering solutions enable efficient, high-quality production.
Quickly create math data for broken tooling for CNC machined parts
3D engineering preserves heritage and enables precise restoration.
Create data for legacy parts, or Inspect parts for issues.
Showcasing how innovative ideas become market-ready products
Applications 3D boosts automotive quality and development speed.
Aerospace case studies show precision, safety, performance gains.
Transforming heritage pieces into 3D models for analysis.
See how the performance of cast components can be improved
See how Applications 3D supports the die and mold industry
Our Energy case studies show the power of 3D engineering
Delivering innovative solutions for complex engineering challenges
Sheet metal stamped parts are notoriously hard to manufacture. This is due to various problems like spring back, wrinkles, tears in the sheet, etc. As well, once they are made, the traditional process was to clamp them down in a checking fixture and check/inspect each feature. For example holes and slots would be done one by one on a CMM machine. Further, this could require manual movement of the CMM probes all over the areas of interest, and manually measuring and inspecting the part. This is very time-consuming and laborious work.
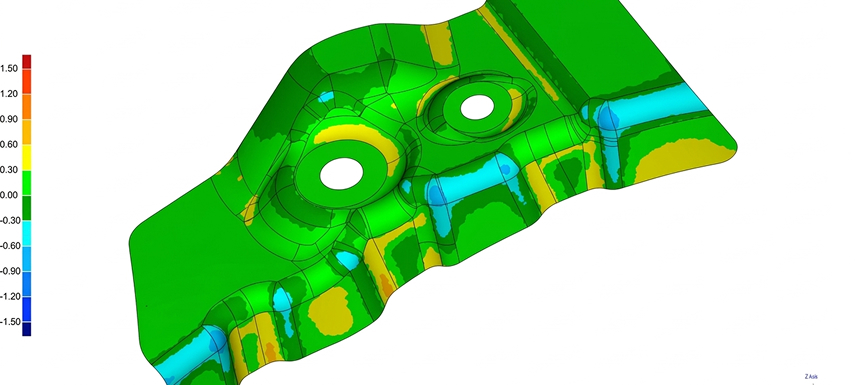
Accomplishing the same task with 3D white light scanning, we are able to capture millions of measurement points. The resulting 3D digital inspection ensures substantial time savings in the quality control, inspection, design, and development cycles. And the 3-dimensional scanned data covers each feature on the part more thoroughly than the CMMs could do. Some of our unique capabilities include 3d investigation and study of dimensions across any part. This is done by examining the 3-dimensional measurements of the scan data in a 3D Metrology software. With detailed color plots, boundary analysis, GD&T callouts, three-dimensional measurements, and feature analysis, and lots more, 3D scanning with digital inspection is the way to go.
For further questions, you may contact us here or call 248-853-7700.

Our past projects highlight real examples of how our 3D scanning, inspection, reverse engineering, and CAD design services solve complex manufacturing challenges. These case-driven results demonstrate our expertise across automotive, aerospace, medical, and tooling industries.